Colebrook Road. Absolutely Stunning custom-built bungalow sitting on just over 3 acres. Built in 2025, this exceptional 3-bedroom home blends refined luxury, functionality and quality construction throughout. Too many features to list, but to name a few - 10' Ft. ceilings, soaring cathedral details and a dramatic floor-to-ceiling stone Fireplace make a striking first impression. Wide-plank engineered hardwood, Progressive kitchen featuring a 48-inch gas range, an abundance of workspace and an oversized walk-in pantry. The primary suite offers a private retreat, complete with a luxurious 5-piece ensuite, freestanding tub, walk-in shower and generous walk-in closet. 2.5 bathrooms plus an additional basement rough-in. Outdoor living is equally impressive, with a covered porch, a substantial 20' x 15' stamped-concrete patio and a double-car garage. The fully spray-foamed basement provides excellent potential for future development. Quality construction is evident throughout, including engineered open-web floor joists, plywood roof sheathing and a comprehensive water-treatment system with a water softener, UV treatment, hydrogen-peroxide drip system and constant-pressure system. Nearly new and exceptionally well appointed, this home offers the ideal combination of high-end finishes, practical design, lasting quality with room to grow.
For sale
C$1,359,900
516 Colebrook Rd, Stone Mills, ON K0K 3N0
4beds
4baths
Single Family Residence
Built in ----
3.04 Acres Lot
$-- Zestimate®
C$--/sqft
C$-- HOA
What's special
Soaring cathedral detailsDramatic floor-to-ceiling stone fireplaceWide-plank engineered hardwoodProgressive kitchenAbundance of workspaceOversized walk-in pantryFreestanding tub
- 3 days
- 5
- 2
Zillow last checked:
Listing updated:
Listed by:
ROYAL LEPAGE PROALLIANCE REALTY, BROKERAGE
Source: TRREB,MLS®#: X14009286 Originating MLS®#: Kingston & Area Real Estate Association
Originating MLS®#: Kingston & Area Real Estate AssociationFacts & features
Interior
Bedrooms & bathrooms
- Bedrooms: 4
- Bathrooms: 4
Heating
- Forced Air, Propane
Cooling
- Central Air
Appliances
- Included: Water Heater Owned
Features
- In-Law Capability, Rough-In Bath
- Basement: Full,Unfinished
- Has fireplace: Yes
- Fireplace features: Family Room, Propane
Interior area
- Living area range: 2000-2500 null
Video & virtual tour
Property
Parking
- Total spaces: 12
- Parking features: Garage
- Has garage: Yes
Features
- Pool features: None
- Waterfront features: None
Lot
- Size: 3.04 Acres
- Features: Wooded/Treed
Details
- Parcel number: 450720455
- Other equipment: Air Exchanger
Construction
Type & style
- Home type: SingleFamily
- Architectural style: Bungalow
- Property subtype: Single Family Residence
Materials
- Vinyl Siding, Stone
- Foundation: Poured Concrete
- Roof: Asphalt Shingle
Utilities & green energy
- Sewer: Septic
Community & HOA
Location
- Region: Stone Mills
Financial & listing details
- Annual tax amount: C$7,279
- Date on market: 10/13/2026
Price history
Price history is unavailable.
Public tax history
Tax history is unavailable.
Climate risks
Neighborhood: K0K
Nearby schools
GreatSchools rating
No schools nearby
We couldn't find any schools near this home.


Similar homes
- C$1,590,0006 bd6 ba-- sqft316 & 310 Colebrook Rd, Stone Mills, ON K0K 3N0For Sale
 MLS ID #X13593994, EXP REALTY, BROKERAGE. TRREB
 - C$989,0005 bd3 ba-- sqft466 Colebrook Rd, Stone Mills, ON K0K 3N0For Sale
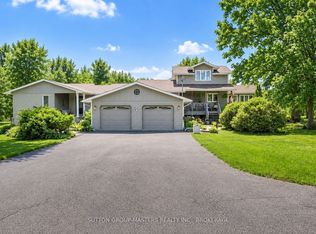 MLS ID #X13795068, SUTTON GROUP-MASTERS REALTY INC., BROKERAGE. TRREB
 - C$899,0004 bd3 ba-- sqft12 Petworth Rd, Stone Mills, ON K0K 3N0For Sale
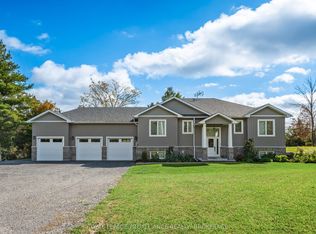 MLS ID #X13834308, ROYAL LEPAGE PROALLIANCE REALTY, BROKERAGE. TRREB
 - C$1,149,9003 bd3 ba-- sqft5403 Holmes Rd, South Frontenac, ON K0H 1X0For Sale
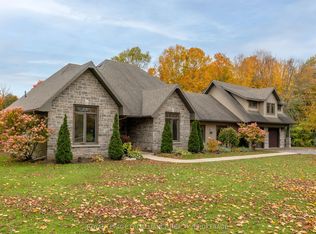 MLS ID #X14087750, ROYAL LEPAGE PROALLIANCE REALTY, BROKERAGE. TRREB
