Set on a mature and private 14.5 acres in Yarker, this family estate offers a rare and highly functional layout with a separate in-law / guest house connected to the main residence by a sun-filled courtyard. The main house includes 4 bedrooms, while the guest house provides an additional 2 bedrooms, creating meaningful separation while still feeling connected. Located in a peaceful village setting approximately 20 minutes from Kingston, the home combines country privacy with convenient access to local amenities, the Cataraqui Trail system, schools, and commuter routes. It is well suited to buyers looking for space, privacy, and a flexible setup for extended family, guests, independent living, or work-from-home needs.The main living areas offer warmth, character, and substance, with features including a stone exterior, vaulted ceilings, a bright sunroom, a wood-burning stone fireplace, a well-designed kitchen, and a fully finished basement. Outside, the estate unfolds into a beautiful natural setting with mature trees, open vistas, and exceptional privacy. A spring-fed pond, barns, and established walking and horse trails create an ideal environment for outdoor enthusiasts, hobby farmers, equestrians, or those simply seeking a peaceful rural retreat.Lovingly maintained and thoughtfully stewarded for more than 35 years, this is a property that offers far more than acreage alone. It is a place of substance, flexibility, and lasting appeal, providing a lifestyle opportunity that rarely becomes available in the Kingston area.
For sale
C$825,000
4374 County Road 1 E, Stone Mills, ON K0K 3N0
6beds
3baths
Single Family Residence
Built in ----
14 Square Feet Lot
$-- Zestimate®
C$--/sqft
C$-- HOA
What's special
Stone exteriorVaulted ceilingsBright sunroomWood-burning stone fireplaceWell-designed kitchenFully finished basementOpen vistas
- 56 days |
- 7 |
- 0 |
Zillow last checked:
Listing updated:
Listed by:
SUTTON GROUP-MASTERS REALTY INC., BROKERAGE
Source: TRREB,MLS®#: X13439594 Originating MLS®#: Kingston & Area Real Estate Association
Originating MLS®#: Kingston & Area Real Estate AssociationFacts & features
Interior
Bedrooms & bathrooms
- Bedrooms: 6
- Bathrooms: 3
Heating
- Forced Air, Oil
Cooling
- None
Features
- In-Law Capability, In-Law Suite
- Flooring: Accessory Apartment
- Basement: Finished
- Has fireplace: Yes
- Fireplace features: Family Room, Wood Burning Stove
Interior area
- Living area range: 2000-2500 null
Property
Parking
- Total spaces: 10
- Parking features: Available
- Has carport: Yes
Features
- Stories: 2
- Pool features: None
- Has view: Yes
- View description: Golf Course, Meadow
Lot
- Size: 14 Square Feet
- Features: Irregular Lot
Details
- Parcel number: 450720136
Construction
Type & style
- Home type: SingleFamily
- Property subtype: Single Family Residence
Materials
- Board & Batten
- Foundation: Block
- Roof: Asphalt Shingle
Utilities & green energy
- Sewer: Septic
Community & HOA
Location
- Region: Stone Mills
Financial & listing details
- Tax assessed value: C$5,297
- Annual tax amount: C$5,104
- Date on market: 6/12/2026
S
SUTTON GROUP-MASTERS REALTY INC., BROKERAGE
By pressing Contact Agent, you agree that the real estate professional identified above may call/text you about your search, which may involve use of automated means and pre-recorded/artificial voices. You don't need to consent as a condition of buying any property, goods, or services. Message/data rates may apply. You also agree to our Terms of Use. Zillow does not endorse any real estate professionals. We may share information about your recent and future site activity with your agent to help them understand what you're looking for in a home.
Price history
Price history is unavailable.
Public tax history
Tax history is unavailable.
Climate risks
Neighborhood: K0K
Nearby schools
GreatSchools rating
No schools nearby
We couldn't find any schools near this home.
- C$160,0002 sqft0 Colebrook Rd, Stone Mills, ON K0K3N0Lot/Land

- C$425,0003 bd2 ba-- sqft2802 County Road 6 Rd, Stone Mills, ON K0K3N0For Sale

- C$799,5004 bd2 ba-- sqft2885 County Road 6 Rd, Stone Mills, ON K0K3N0For Sale

- C$995,0005 bd3 ba-- sqft466 Colebrook Rd, Stone Mills, ON K0K3N0For Sale
- C$264,9002.09 acres0 Camden Portland Boundary Rd, Stone Mills, ON K0H1V0Lot/Land
- C$229,9003 sqft1654 Bethel Rd, Stone Mills, ON K0K3N0Lot/Land
- C$1,590,0006 bd6 ba-- sqft316 & 310 Colebrook Rd, Stone Mills, ON K0K3N0For Sale
- C$244,00010 sqft590 Love Rd, Loyalist, ON K0K3N0Lot/Land
Similar homes
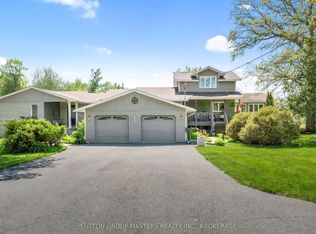
- C$579,9003 bd3 ba-- sqft446 Petworth Rd, Stone Mills, ON K0K 3N0For Sale
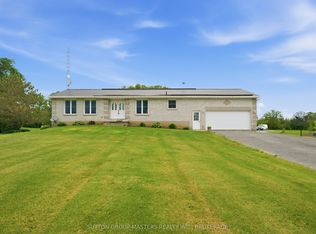 MLS ID #X13624346, SUTTON GROUP-MASTERS REALTY INC., BROKERAGE. TRREB
 - C$850,0003 bd3 ba-- sqft139 Country Woods Dr, South Frontenac, ON K0H 1V0For Sale
 MLS ID #X13641274, SUTTON GROUP-MASTERS REALTY INC., BROKERAGE. TRREB
 - C$879,9005 bd3 ba-- sqft4415 Bath Rd, Loyalist, ON K7N 1A1For Sale
 MLS ID #X13653590, SUTTON GROUP-MASTERS REALTY INC., BROKERAGE. TRREB
 - C$795,9005 bd2 ba-- sqft530 Main St, Stone Mills, ON K0K 2S0For Sale
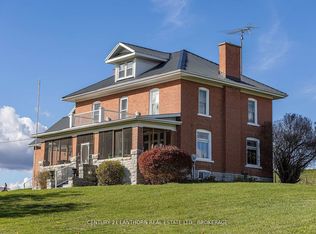 MLS ID #X12963794, CENTURY 21 LANTHORN REAL ESTATE LTD., BROKERAGE. TRREB
 - C$495,0003 bd1 ba-- sqft6104 Highway 38, Kingston, ON K0H 2H0For SaleMLS ID #X13651310, CENTURY 21 HERITAGE GROUP LTD., BROKERAGE. TRREB
- C$839,9004 bd3 ba-- sqft1760 County Road 1 Rd E, Stone Mills, ON K7R 3L2For SaleMLS ID #X13249248, SUTTON GROUP-MASTERS REALTY INC., BROKERAGE. TRREB
- C$729,9003 bd2 ba-- sqft2025 Cole Hill Rd, Kingston, ON K0H 1S0For SaleMLS ID #X13638242, SUTTON GROUP-MASTERS REALTY INC., BROKERAGE. TRREB
- C$874,9003 bd2 ba-- sqft2723 Desert Lake Rd, South Frontenac, ON K0H 1W0For SaleMLS ID #X13650506, RE/MAX HALLMARK FIRST GROUP REALTY LTD. , BROKERAGE. TRREB
- C$524,9003 bd2 ba-- sqft3670 Smith Rd, Kingston, ON K7P 2Y7For SaleMLS ID #X13644858, ROYAL LEPAGE PROALLIANCE REALTY, BROKERAGE. TRREB
- C$949,8005 bd3 ba-- sqft3656 County Road 14 Rd, Stone Mills, ON K0K 1Z0For SaleMLS ID #X13544778, RE/MAX HALLMARK FIRST GROUP REALTY LTD. , BROKERAGE. TRREB
- C$760,0006 bd3 ba-- sqft178 Langfield St, Kingston, ON K7P 3J3For SaleMLS ID #X13594004, SUTTON GROUP-MASTERS REALTY INC., BROKERAGE. TRREB
- C$824,9004 bd3 ba-- sqft1549 Doyle Rd, Loyalist, ON K0H 1G0For SaleMLS ID #X13171480, MCCAFFREY REALTY INC., BROKERAGE. TRREB
- C$599,0005 bd2 ba-- sqft27 West St W, Stone Mills, ON K0K 1Z0For SaleMLS ID #X13473138, SUTTON GROUP-MASTERS REALTY INC., BROKERAGE. TRREB
- C$824,9996 bd2 ba-- sqft364 Alfred St, Kingston, ON K7K 4H7For SaleMLS ID #X13086688, RE/MAX FINEST REALTY INC., BROKERAGE. TRREB
- C$799,0005 bd4 ba-- sqft147 Cooks Rd, Greater Napanee, ON K0K 2W0For SaleMLS ID #X13012584, EXIT REALTY ACCELERATION REAL ESTATE, BROKERAGE. TRREB
- C$775,0004 bd3 ba-- sqft3215 Big Creek Rd, Greater Napanee, ON K7R 3K7For SaleMLS ID #X13549164, RE/MAX HALLMARK FIRST GROUP REALTY LTD. , BROKERAGE. TRREB
- C$689,9003 bd2 ba-- sqft1403 Norway Rd, South Frontenac, ON K0H 2L0For SaleMLS ID #X13221132, ROYAL LEPAGE PROALLIANCE REALTY, BROKERAGE. TRREB
- C$639,9004 bd3 ba-- sqft900 Nottinghill Ave, Kingston, ON K7P 2B4For SaleMLS ID #X13644040, ROYAL LEPAGE PROALLIANCE REALTY, BROKERAGE. TRREB
- C$949,0004 bd2 ba-- sqft2318 Highway 15, Kingston, ON K7L 4V3For SaleMLS ID #X13415256, ROYAL LEPAGE PROALLIANCE REALTY, BROKERAGE. TRREB
- C$499,9003 bd2 ba-- sqft4470 Verona Sand Rd, South Frontenac, ON K0H 2W0For SaleMLS ID #X13494354, CENTURY 21 HERITAGE GROUP LTD., BROKERAGE. TRREB
