An exceptional opportunity to own a true working farm - over 100 acres of land complete with a recently updated 6 bedroom, 3 bath farmhouse, a full barn, and an impressive collection of outbuildings. Whether you're a farmer, hobbyist, or family seeking space and self-sufficiency, this property delivers. The traditional farmhouse offers over 3,000 square feet of comfortable living space. The main level features separate living and family rooms, a formal dining area, 2 bedrooms, and a full bathroom. Upstairs you'll find 4 more bedrooms, 2 bathrooms, and bonus storage rooms. Extensive updates include a new kitchen with stone countertops, double wall oven, and cooktop, along with refreshed bathrooms, updated electrical with pot lights, new flooring, fresh paint, and more. Mechanical upgrades include a propane furnace, central air, and vinyl windows for year-round comfort and efficiency. Outside, the outbuildings are second to none. A large workshop, detached garage, multiple storage buildings, a full barn with hay storage, a large chicken coop, a dedicated meat shop, an equipment drive shed, and more provide everything needed to run a productive operation or pursue any hobby imaginable. The land itself is equally impressive, featuring multiple gardens, fruit trees, fencing, and predominantly large open fields ready for crops, livestock, or your own vision. It's a rare combination of updated comfort and true working-farm functionality. Best of all, location doesn't compromise the lifestyle. You're only 30 minutes from Kingston and just 20 minutes north of the 401, keeping shopping, amenities, and highway access easily within reach. Farm properties of this size, condition, and versatility rarely come to market. This one is a must see.
For sale
C$1,200,000
257 McQuay Rd, Stone Mills, ON K0K 3N0
6beds
3baths
Single Family Residence
Built in ----
101 Square Feet Lot
$-- Zestimate®
C$--/sqft
C$-- HOA
What's special
Formal dining areaDouble wall ovenRefreshed bathroomsNew flooringFresh paintPropane furnaceCentral air
- 5 days
- 2
- 0
Zillow last checked:
Listing updated:
Listed by:
RE/MAX FINEST REALTY INC., BROKERAGE
Source: TRREB,MLS®#: X13761670 Originating MLS®#: Kingston & Area Real Estate Association
Originating MLS®#: Kingston & Area Real Estate AssociationFacts & features
Interior
Bedrooms & bathrooms
- Bedrooms: 6
- Bathrooms: 3
Heating
- Forced Air, Propane
Cooling
- Central Air
Appliances
- Included: Built-In Oven, Countertop Range
Features
- Basement: Unfinished
- Has fireplace: No
Interior area
- Living area range: 3000-3500 null
Video & virtual tour
Property
Parking
- Total spaces: 12
- Parking features: Private
- Has garage: Yes
Features
- Stories: 2
- Patio & porch: Enclosed
- Pool features: None
Lot
- Size: 101 Square Feet
- Features: School Bus Route
Details
- Additional structures: Barn, Drive Shed, Out Buildings, Workshop
- Parcel number: 450710223
Construction
Type & style
- Home type: SingleFamily
- Property subtype: Single Family Residence
Materials
- Aluminum Siding
- Foundation: Stone
- Roof: Metal
Utilities & green energy
- Sewer: Septic
- Utilities for property: Cell Services
Community & HOA
Location
- Region: Stone Mills
Financial & listing details
- Annual tax amount: C$6,915
- Date on market: 9/9/2026
Price history
Price history is unavailable.
Public tax history
Tax history is unavailable.
Climate risks
Neighborhood: K0K
Nearby schools
GreatSchools rating
No schools nearby
We couldn't find any schools near this home.


Similar homes
- C$929,9003 bd3 ba-- sqft598 Petworth Rd, Stone Mills, ON K0K 3N0For Sale
 MLS ID #X13767608, RE/MAX FINEST REALTY INC., BROKERAGE. TRREB
 - C$894,9004 bd2 ba-- sqft4876 County Road 6, Stone Mills, ON K0K 3N0For Sale
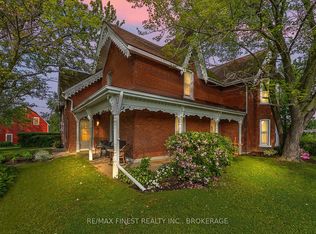 MLS ID #X13771792, RE/MAX FINEST REALTY INC., BROKERAGE. TRREB
 - C$995,0005 bd3 ba-- sqft466 Colebrook Rd, Stone Mills, ON K0K 3N0For Sale
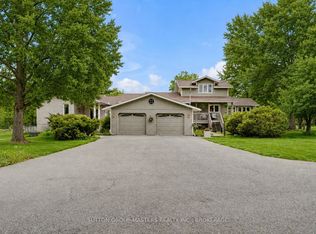 MLS ID #X13541638, SUTTON GROUP-MASTERS REALTY INC., BROKERAGE. TRREB
 - C$899,9005 bd4 ba-- sqft5216 Bradford Rd, South Frontenac, ON K0H 1V0For Sale
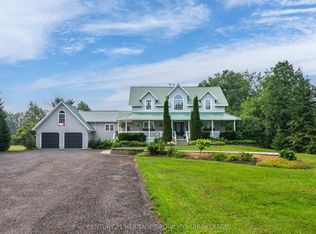 MLS ID #X13758606, CENTURY 21 HERITAGE GROUP LTD., BROKERAGE. TRREB
