A rare opportunity to own a newly built 2024 legal duplex with a finished in-law suite, offering approximately 3,500 sq. ft. of modern finished living space in a peaceful rural setting. Designed with flexibility in mind, this property is ideal for multi-generational living, investors, or homeowners looking for additional income potential. The home features two self-contained legal units, plus a spacious finished in-law suite, each thoughtfully designed with separate entrances, bright open-concept layouts, 10-ft ceilings, large windows, and quality modern finishes throughout. The result is a fresh, functional, and versatile property that offers comfort, privacy, and long-term value. With ample parking, scenic country views, and a smart multi-unit layout, this property provides the opportunity to live in one unit while generating income from the other, or to create a comfortable shared-living arrangement with plenty of space for everyone. Located at 4326 County Road 6 in Yarker, this property offers the best of quiet country living while remaining conveniently connected. Yarker is a charming rural community in Stone Mills Township, known for its peaceful surroundings, open landscapes, and small-town feel. Outdoor enthusiasts will appreciate nearby access to the Cataraqui Trail, local waterways, and scenic countryside, while everyday amenities can be found in nearby villages and towns. Commuters will love the location, with Kingston and Napanee approximately 25 minutes away, offering shopping, restaurants, schools, healthcare, employment opportunities, and highway access. A newly built multi-unit property in a desirable country setting is hard to find - combining modern construction, flexible living options, and strong investment potential, this is a property that checks all the boxes.
For sale
C$789,900
4326 County Road 6, Stone Mills, ON K0K 3N0
8beds
4baths
Duplex
Built in ----
-- sqft lot
$-- Zestimate®
C$--/sqft
C$-- HOA
What's special
Finished in-law suiteTwo self-contained legal unitsSpacious finished in-law suiteSeparate entrancesBright open-concept layoutsLarge windowsQuality modern finishes throughout
- 13 days |
- 20 |
- 1 |
Zillow last checked:
Listing updated:
Listed by:
MCCAFFREY REALTY INC., BROKERAGE
Source: TRREB,MLS®#: X13566584 Originating MLS®#: Kingston & Area Real Estate Association
Originating MLS®#: Kingston & Area Real Estate AssociationFacts & features
Interior
Bedrooms & bathrooms
- Bedrooms: 8
- Bathrooms: 4
Heating
- Heat Pump, Electric
Cooling
- Other
Appliances
- Included: Instant Hot Water, Water Heater Owned, Water Treatment
Features
- In-Law Suite
- Flooring: Carpet Free
- Basement: Finished with Walk-Out,Separate Entrance
- Has fireplace: No
Interior area
- Living area range: 1500-2000 null
Video & virtual tour
Property
Parking
- Total spaces: 8
- Parking features: Private Triple
Features
- Patio & porch: Deck
- Pool features: None
- Has view: Yes
- View description: Clear
Lot
- Size: 1 Acres
- Features: Place Of Worship, School, School Bus Route
Details
- Additional structures: Other, Shed
- Parcel number: 450620051
Construction
Type & style
- Home type: MultiFamily
- Architectural style: Bungalow-Raised
- Property subtype: Duplex
Materials
- Board & Batten
- Foundation: Concrete
- Roof: Metal
Utilities & green energy
- Sewer: Septic
- Water: Drilled Well
- Utilities for property: Cell Services
Community & HOA
Location
- Region: Stone Mills
Financial & listing details
- Annual tax amount: C$6,401
- Date on market: 7/15/2026
MCCAFFREY REALTY INC., BROKERAGE
MCCAFFREY REALTY INC., BROKERAGE
By pressing Contact Agent, you agree that the real estate professional identified above may call/text you about your search, which may involve use of automated means and pre-recorded/artificial voices. You don't need to consent as a condition of buying any property, goods, or services. Message/data rates may apply. You also agree to our Terms of Use. Zillow does not endorse any real estate professionals. We may share information about your recent and future site activity with your agent to help them understand what you're looking for in a home.
Price history
Price history is unavailable.
Public tax history
Tax history is unavailable.
Climate risks
Neighborhood: K0K
Nearby schools
GreatSchools rating
No schools nearby
We couldn't find any schools near this home.
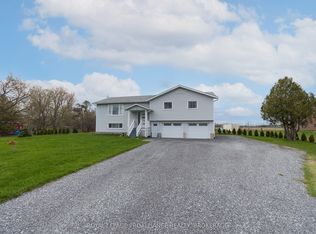
- C$624,0003 bd2 ba-- sqft4318 County Road 6 Rd, Stone Mills, ON K0K3N0For Sale
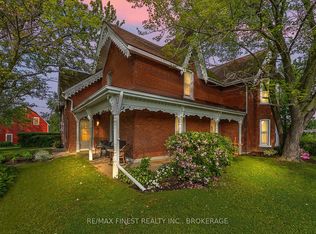
- C$989,9004 bd2 ba-- sqft4876 County Road 6, Stone Mills, ON K0K3N0For Sale
- C$800,0005 bd2 ba-- sqft343 Park Rd, Stone Mills, ON K0K3N0For Sale

- C$599,9003 bd3 ba-- sqft446 Petworth Rd, Stone Mills, ON K0K3N0For Sale

- C$929,9003 bd3 ba-- sqft598 Petworth Rd, Stone Mills, ON K0K3N0For Sale
- C$344,90010.06 Square FeetLOT 2 Petworth Rd, Stone Mills, ON K0K3N0Lot/Land
- C$924,9004 bd3 ba-- sqft12 Petworth Rd, Stone Mills, ON K0K3N0For Sale
- C$349,9002 bd1 ba-- sqft605 Moscow Rd, Stone Mills, ON K0K3N0For Sale
Similar homes
- C$800,0005 bd2 ba-- sqft343 Park Rd, Stone Mills, ON K0K 3N0For SaleMLS ID #X13529354, KELLER WILLIAMS INSPIRE REALTY, BROKERAGE. TRREB
- C$995,0005 bd3 ba-- sqft466 Colebrook Rd, Stone Mills, ON K0K 3N0For Sale
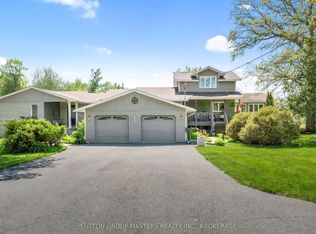 MLS ID #X13541638, SUTTON GROUP-MASTERS REALTY INC., BROKERAGE. TRREB
 - C$675,0007 bd2 ba-- sqft4338 Maple Dr E, South Frontenac, ON K0H 2W0For Sale
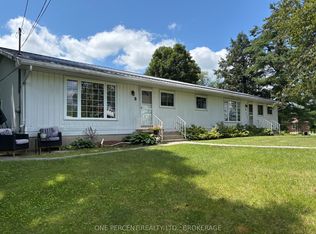 MLS ID #X13538218, ONE PERCENT REALTY LTD., BROKERAGE. TRREB
 - C$899,9006 bd3 ba-- sqft4374 County Road 1 E, Stone Mills, ON K0K 3N0For Sale
 MLS ID #X13439594, SUTTON GROUP-MASTERS REALTY INC., BROKERAGE. TRREB
 - C$949,8005 bd3 ba-- sqft3656 County Road 14 Rd, Stone Mills, ON K0K 1Z0For SaleMLS ID #X13544778, RE/MAX HALLMARK FIRST GROUP REALTY LTD. , BROKERAGE. TRREB
- C$599,0005 bd2 ba-- sqft27 West St W, Stone Mills, ON K0K 1Z0For SaleMLS ID #X13473138, SUTTON GROUP-MASTERS REALTY INC., BROKERAGE. TRREB
- C$939,9005 bd3 ba-- sqft710 Maple Rd, Loyalist, ON K0H 2H0For SaleMLS ID #X13519298, SUTTON GROUP-MASTERS REALTY INC., BROKERAGE. TRREB
- C$769,9005 bd3 ba-- sqft142 Gildersleeve Blvd, Loyalist, ON K0H 1G0For SaleMLS ID #X13560370, ROYAL LEPAGE PROALLIANCE REALTY, BROKERAGE. TRREB
- C$795,9005 bd2 ba-- sqft530 Main St, Stone Mills, ON K0K 2S0For SaleMLS ID #X12963794, CENTURY 21 LANTHORN REAL ESTATE LTD., BROKERAGE. TRREB
- C$760,0006 bd3 ba-- sqft178 Langfield St, Kingston, ON K7P 3J3For SaleMLS ID #X13594004, SUTTON GROUP-MASTERS REALTY INC., BROKERAGE. TRREB
- C$779,9005 bd3 ba-- sqft7387 County Road 9, Greater Napanee, ON K7R 3K7For SaleMLS ID #X12403193, CENTURY 21 HERITAGE GROUP LTD., BROKERAGE. TRREB
- C$699,0005 bd4 ba-- sqft1130 Caitlin Cres, Kingston, ON K7P 2S4For SaleMLS ID #X13609174, RE/MAX HALLMARK FIRST GROUP REALTY LTD. , BROKERAGE. TRREB
- C$499,0006 bd5 ba-- sqft6688 Highway 38, Kingston, ON K0H 2H0For SaleMLS ID #X13533550, REVEL REALTY INC., BROKERAGE. TRREB
- C$1,100,0005 bd4 ba-- sqft7349 County Road 2, Greater Napanee, ON K7R 3K6For SaleMLS ID #X13598714, EXIT REALTY ACCELERATION REAL ESTATE, BROKERAGE. TRREB
- C$699,9005 bd3 ba-- sqft2 Creighton Dr, Loyalist, ON K0H 2H0For SaleMLS ID #X13567104, RE/MAX RISE EXECUTIVES, BROKERAGE. TRREB
- C$824,9005 bd3 ba-- sqft9 Hartwood Cres, Greater Napanee, ON K7R 3L1For SaleMLS ID #X13560546, MCCAFFREY REALTY INC., BROKERAGE. TRREB
- C$549,9006 bd4 ba-- sqft320 Academy St, Loyalist, ON K0H 1G0For SaleMLS ID #X13589714, RE/MAX FINEST REALTY INC., BROKERAGE. TRREB
- C$624,9005 bd2 ba-- sqft2173 Switzerville Rd, Loyalist, ON K7R 3K9For SaleMLS ID #X13608052, RE/MAX FINEST REALTY INC., BROKERAGE. TRREB
- C$799,9006 bd3 ba-- sqft201 Bridge St W, Greater Napanee, ON K7R 2E5For SaleMLS ID #X13171432, COLDWELL BANKER FIRST OTTAWA REALTY INC., BROKERAGE. TRREB
- C$849,0005 bd3 ba-- sqft1098 Woodhaven Dr, Kingston, ON K7P 0R7For SaleMLS ID #X13590152, RE/MAX HALLMARK FIRST GROUP REALTY LTD. , BROKERAGE. TRREB
