Rare opportunity to own a side by side duplex. Side A, occupied by owner, is approximately 875 sq ft with 2 main level bedrooms , large living room and kitchen with eating area. Lower level has storage, and rec room area, bonus room as well. Side B, approximately 975 sq ft, has been extensively renovated. Side B is currently rented for $2100 (plus heat and hydro). 3 main level bedrooms, bright living room plus patio door to the rear deck. Lower level has storage, utility room and bonus room. Both sides are independently metered, have newer propane furnaces, separate hot water tanks, separate 100 amp breaker panels, and air conditioning. All appliance included except washer and dryer on Side A. This property is within a few minutes of 3 different lakes, for the fishing enthusiast. Great opportunity, live in one side, pay the mortgage from the other. Contact listing agent for more details.
For sale
C$675,000
4338 Maple Dr E, South Frontenac, ON K0H 2W0
7beds
2baths
Duplex
Built in ----
-- sqft lot
$-- Zestimate®
C$--/sqft
C$-- HOA
What's special
- 11 days |
- 4 |
- 0 |
Zillow last checked:
Listing updated:
Listed by:
ONE PERCENT REALTY LTD., BROKERAGE
Source: TRREB,MLS®#: X13538218 Originating MLS®#: Kingston & Area Real Estate Association
Originating MLS®#: Kingston & Area Real Estate AssociationFacts & features
Interior
Bedrooms & bathrooms
- Bedrooms: 7
- Bathrooms: 2
Bedroom
- Level: Ground
- Dimensions: 2.43 x 3.35
Bedroom
- Level: Ground
- Dimensions: 5.99 x 4.67
Bedroom
- Level: Ground
- Dimensions: 4.62 x 4.41
Bedroom 2
- Level: Ground
- Dimensions: 3.04 x 2.43
Bathroom
- Level: Ground
- Dimensions: 1.78 x 2.2
Bathroom
- Level: Ground
- Dimensions: 1.78 x 2.2
Dining room
- Level: Ground
- Dimensions: 2.74 x 2.43
Kitchen
- Level: Ground
- Dimensions: 3.65 x 3.25
Kitchen
- Level: Ground
- Dimensions: 3.65 x 2.74
Living room
- Level: Ground
- Dimensions: 5.18 x 4.57
Living room
- Level: Ground
- Dimensions: 6.5 x 5.68
Other
- Level: Basement
- Dimensions: 3.65 x 3.45
Other
- Level: Basement
- Dimensions: 3.65 x 3.45
Recreation
- Level: Basement
- Dimensions: 8.53 x 4.67
Recreation
- Level: Basement
- Dimensions: 8.53 x 4.67
Heating
- Forced Air, Propane
Cooling
- Central Air
Appliances
- Included: Water Heater
Features
- In-Law Capability, Separate Heating Controls, Workbench
- Basement: Finished
- Has fireplace: Yes
- Fireplace features: Wood Burning Stove
Interior area
- Living area range: 2000-2500 null
Property
Parking
- Total spaces: 6
- Parking features: Front Yard Parking
Features
- Exterior features: Landscaped, Year Round Living
- Pool features: None
Lot
- Size: 0.92 Acres
- Features: Irregular Lot
- Topography: Flat
Details
- Additional structures: Shed
- Parcel number: 361470129
- Other equipment: Propane Tank
Construction
Type & style
- Home type: MultiFamily
- Architectural style: Bungalow-Raised
- Property subtype: Duplex
Materials
- Aluminum Siding
- Foundation: Block
- Roof: Metal
Utilities & green energy
- Sewer: Septic
- Water: Drilled Well
Community & HOA
Location
- Region: South Frontenac
Financial & listing details
- Annual tax amount: C$2,954
- Date on market: 7/8/2026
ONE PERCENT REALTY LTD., BROKERAGE
ONE PERCENT REALTY LTD., BROKERAGE
By pressing Contact Agent, you agree that the real estate professional identified above may call/text you about your search, which may involve use of automated means and pre-recorded/artificial voices. You don't need to consent as a condition of buying any property, goods, or services. Message/data rates may apply. You also agree to our Terms of Use. Zillow does not endorse any real estate professionals. We may share information about your recent and future site activity with your agent to help them understand what you're looking for in a home.
Price history
Price history is unavailable.
Public tax history
Tax history is unavailable.
Climate risks
Neighborhood: K0H
Nearby schools
GreatSchools rating
No schools nearby
We couldn't find any schools near this home.
- C$629,9003 bd3 ba-- sqft4309 Maple Dr, South Frontenac, ON K0H2W0For Sale

- C$799,9004 bd2 ba-- sqft4267 Maple Dr, South Frontenac, ON K0H2W0For Sale
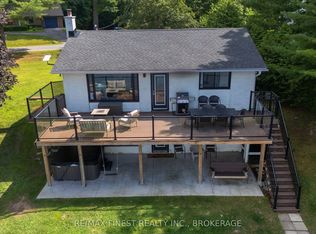
- C$699,0004 bd2 ba-- sqft5895 Davey Dr, South Frontenac, ON K0H2W0For Sale

- C$429,9903 bd1 ba-- sqft6045 Verona St, South Frontenac, ON K0H2W0For Sale

- C$529,9003 bd2 ba-- sqft6074 Bank St, South Frontenac, ON K0H2W0For Sale
- C$499,9003 bd2 ba-- sqft4470 Verona Sand Rd, South Frontenac, ON K0H2W0For Sale
- C$199,9004,800 Square Feet0 Silver Rock Ln, South Frontenac, ON K0H1W0Lot/Land
- C$919,9004 bd3 ba-- sqft2038 Valleyview Dr, South Frontenac, ON K0H2W0For Sale
Similar homes
- C$699,0004 bd2 ba-- sqft5895 Davey Dr, South Frontenac, ON K0H 2W0For SaleMLS ID #X13252692, RE/MAX FINEST REALTY INC., BROKERAGE. TRREB
- C$789,9008 bd4 ba-- sqft4326 County Road 6, Stone Mills, ON K0K 3N0For Sale
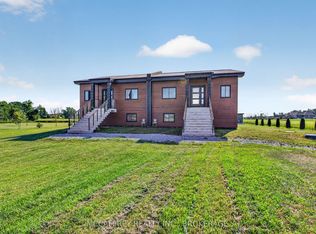 MLS ID #X13566584, MCCAFFREY REALTY INC., BROKERAGE. TRREB
 - C$919,9004 bd3 ba-- sqft2038 Valleyview Dr, South Frontenac, ON K0H 2W0For Sale
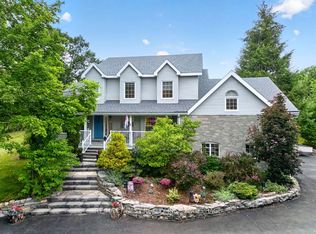 MLS ID #X13532032, RE/MAX FINEST REALTY INC., BROKERAGE. TRREB
 - C$679,9004 bd2 ba-- sqft16 Westport Rd, Central Frontenac, ON K0H 1T0For Sale
 MLS ID #X13031916, RE/MAX RISE EXECUTIVES, BROKERAGE. TRREB
 - C$949,9004 bd3 ba-- sqft2800 Desert Lake Rd, South Frontenac, ON K0H 2W0For SaleMLS ID #X13559980, ROYAL LEPAGE PROALLIANCE REALTY, BROKERAGE. TRREB
- C$569,9004 bd2 ba-- sqft3305 Amey Rd, South Frontenac, ON K0H 1V0For SaleMLS ID #X13542462, RE/MAX FINEST REALTY INC., BROKERAGE. TRREB
- C$499,0006 bd5 ba-- sqft6688 Highway 38, Kingston, ON K0H 2H0For SaleMLS ID #X13533550, REVEL REALTY INC., BROKERAGE. TRREB
- C$999,0005 bd4 ba-- sqft4212 Pine Ridge Dr, South Frontenac, ON K0H 2W0For SaleMLS ID #X13452094, CENTURY 21 HERITAGE GROUP LTD., BROKERAGE. TRREB
- C$699,9005 bd3 ba-- sqft2 Creighton Dr, Loyalist, ON K0H 2H0For SaleMLS ID #X13567104, RE/MAX RISE EXECUTIVES, BROKERAGE. TRREB
- C$659,0005 bd2 ba-- sqft1261 Juniper Dr, Kingston, ON K7P 3G3For SaleMLS ID #X13547388, REAL BROKER ONTARIO LTD., BROKERAGE. TRREB
- C$635,0006 bd3 ba-- sqft10/12 Manitou Cres E, Loyalist, ON K7N 1B1For SaleMLS ID #X13143650, CENTURY 21 LANTHORN REAL ESTATE LTD., BROKERAGE. TRREB
- C$524,9004 bd2 ba-- sqft3920 County Road 14 Rd, Stone Mills, ON K0K 1Z0For SaleMLS ID #X13526692, ROYAL LEPAGE PROALLIANCE REALTY, BROKERAGE. TRREB
- C$649,9004 bd2 ba-- sqft1125 County Road 1 E, Stone Mills, ON K7R 3L2For SaleMLS ID #X13128470, EXIT REALTY ACCELERATION REAL ESTATE, BROKERAGE. TRREB
- C$679,9004 bd2 ba-- sqft754 Church Rd, Stone Mills, ON K0K 1Z0For SaleMLS ID #X13224772, MCCAFFREY REALTY INC., BROKERAGE. TRREB
- C$599,0005 bd2 ba-- sqft27 West St W, Stone Mills, ON K0K 1Z0For SaleMLS ID #X13473138, SUTTON GROUP-MASTERS REALTY INC., BROKERAGE. TRREB
- C$659,9004 bd2 ba-- sqft2904 Cloggs Rd, Kingston, ON K7P 2Z1For SaleMLS ID #X13482960, RE/MAX FINEST REALTY INC., BROKERAGE. TRREB
- C$850,0004 bd3 ba-- sqft3958 Harrowsmith Rd, South Frontenac, ON K0H 1V0For SaleMLS ID #X13050372, ROYAL LEPAGE PROALLIANCE REALTY, BROKERAGE. TRREB
- C$725,0005 bd4 ba-- sqft2112 Battersea Rd, Kingston, ON K0H 1S0For SaleMLS ID #X13539988, RE/MAX FINEST REALTY INC., BROKERAGE. TRREB
- C$725,0006 bd3 ba-- sqft1348 Princess St, Kingston, ON K7M 3E2For SaleMLS ID #X12997692, RE/MAX FINEST REALTY INC., BROKERAGE. TRREB
- C$399,9004 bd2 ba-- sqft5886 Wilmer Rd, South Frontenac, ON K0H 2L0For SaleMLS ID #X13520256, CENTURY 21 HERITAGE GROUP LTD., BROKERAGE. TRREB
