Tucked away on just under two acres of beautifully manicured grounds, this exceptional country property offers a rare blend of privacy, space and thoughtful design. The 2000 square feet home features warm, inviting living spaces highlighted by two fireplaces-including a striking double-sided feature-and cozy wood stoves on both the main and lower levels. Soaring vaulted ceilings and well placed skylights fill the home with natural light, creating a bright and welcoming atmosphere throughout. With four plus one bedrooms and 3.5 bathrooms, the layout offers excellent flexibility for family living, guests or a home office. Large windows frame picturesque views of the surrounding landscape. Above the garage, a separate games room with a slate pool table provides an ideal space for entertaining or relaxing. Outdoor living is equally impressive with an expansive rear deck, gazebo and a reinforced area ready for a future sunken hot tub. A lovely covered veranda surrounds three sides of the home, offering multiple places to sit and enjoy a peaceful setting. A deep sunken bonfire pit creates a natural gathering place, perfect for evenings by the fire beneath a clear, star-filled country sky. Additional features include a finished double-car garage with 240V service, four outbuildings and a roof mounted solar system generating income from the clean energy it produces. High-speed internet, well and septic services complete this outstanding rural offering. A unique opportunity to enjoy refined country living with modern comfort and income potential.
For sale
C$899,900
5216 Bradford Rd, South Frontenac, ON K0H 1V0
5beds
4baths
Single Family Residence
Built in ----
1.83 Acres Lot
$-- Zestimate®
C$--/sqft
C$-- HOA
What's special
Beautifully manicured groundsWarm inviting living spacesSoaring vaulted ceilingsWell placed skylightsFour plus one bedroomsExpansive rear deckFour outbuildings
- 26 days
- 20
- 1
Zillow last checked:
Listing updated:
Listed by:
CENTURY 21 HERITAGE GROUP LTD., BROKERAGE
Source: TRREB,MLS®#: X13758606 Originating MLS®#: Kingston & Area Real Estate Association
Originating MLS®#: Kingston & Area Real Estate AssociationFacts & features
Interior
Bedrooms & bathrooms
- Bedrooms: 5
- Bathrooms: 4
Primary bedroom
- Level: Main
- Dimensions: 6.07 x 6.1
Bedroom 2
- Level: Second
- Dimensions: 2.93 x 4.26
Bedroom 3
- Level: Second
- Dimensions: 2.96 x 4.25
Bedroom 4
- Level: Second
- Dimensions: 2.72 x 4.27
Bedroom 5
- Level: Basement
- Dimensions: 3.54 x 4.09
Bathroom
- Level: Main
- Dimensions: 2.72 x 4.27
Bathroom
- Level: Second
- Dimensions: 2.66 x 4.26
Bathroom
- Level: Basement
- Dimensions: 2.09 x 2.79
Other
- Level: Basement
- Dimensions: 9.47 x 7.05
Other
- Level: Basement
- Dimensions: 4.79 x 4.1
Dining room
- Level: Main
- Dimensions: 5.63 x 4.31
Game room
- Level: Upper
- Dimensions: 9.49 x 6.12
Great room
- Level: Main
- Dimensions: 8.87 x 3.69
Kitchen
- Level: Main
- Dimensions: 3.25 x 4.25
Laundry
- Level: Basement
- Dimensions: 2.87 x 2.64
Mud room
- Level: Main
- Dimensions: 2.17 x 2.53
Office
- Level: Basement
- Dimensions: 4.74 x 3.8
Other
- Level: Main
- Dimensions: 1.13 x 2.34
Recreation
- Level: Basement
- Dimensions: 6.31 x 4.11
Utility room
- Level: Basement
- Dimensions: 3.61 x 6.15
Heating
- Forced Air, Other Source
Cooling
- Central Air
Appliances
- Included: Countertop Range, Water Heater, Water Heater Owned, Water Treatment
Features
- ERV/HRV, Primary Bedroom - Main Floor, Solar Owned, Storage
- Basement: Development Potential,Partially Finished,Full
- Has fireplace: Yes
- Fireplace features: Living Room, Wood Burning Stove, Electric, Wood Burning
Interior area
- Living area range: 2000-2500 null
Property
Parking
- Total spaces: 10
- Parking features: Garage
- Has garage: Yes
Features
- Stories: 2
- Pool features: None
Lot
- Size: 1.83 Acres
Details
- Parcel number: 361380100
- Other equipment: Propane Tank, Sump Pump
Construction
Type & style
- Home type: SingleFamily
- Property subtype: Single Family Residence
Materials
- Vinyl Siding
- Foundation: Concrete Block
- Roof: Metal
Utilities & green energy
- Sewer: Septic
Community & HOA
Location
- Region: South Frontenac
Financial & listing details
- Annual tax amount: C$3,482
- Date on market: 9/9/2026
Price history
Price history is unavailable.
Public tax history
Tax history is unavailable.
Climate risks
Neighborhood: K0H
Nearby schools
GreatSchools rating
No schools nearby
We couldn't find any schools near this home.

Similar homes
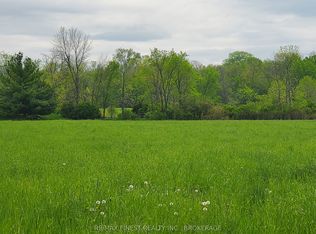
- C$799,0004 bd3 ba-- sqft4665 Garrison Ct, South Frontenac, ON K0H 1V0For Sale
 MLS ID #X13837000, CENTURY 21 HERITAGE GROUP LTD., BROKERAGE. TRREB
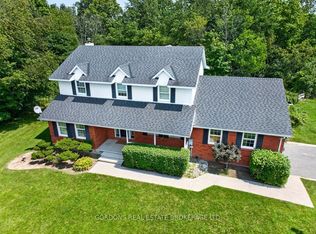
 - C$899,9004 bd3 ba-- sqft3160 McConnell Rd, Loyalist, ON K0H 2H0For Sale
 MLS ID #X13607540, ROYAL LEPAGE PROALLIANCE REALTY, BROKERAGE. TRREB
 - C$874,9003 bd2 ba-- sqft6909 Battersea Rd, South Frontenac, ON K0H 1X0For Sale
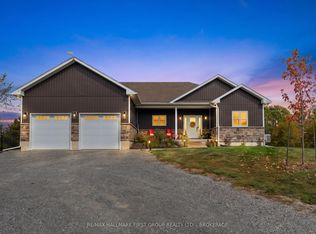 MLS ID #X13854850, RE/MAX HALLMARK FIRST GROUP REALTY LTD. , BROKERAGE. TRREB
 - C$949,9005 bd4 ba-- sqft1901 Sydenham Rd, Kingston, ON K7L 4V4For Sale
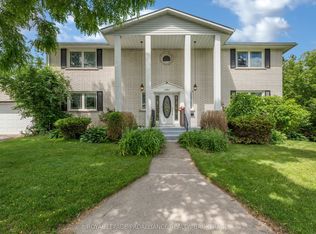 MLS ID #X13844494, ROYAL LEPAGE PROALLIANCE REALTY, BROKERAGE. TRREB
