Impeccably built with architectural sophistication, this contemporary lakefront residence showcases dramatic window walls, rich stone columns, and a sprawling upper balcony perfect for soaking in the surrounding beauty. With soaring13-foot ceilings on the main level, a metal roof with leaf guards, and a design that blends modern lines with warm natural textures, the home offers an elevated living experience from the moment you arrive. Set on 85 ft of Dog Lake waterfront, on just under an acre and part of the renowned Rideau System, the property offers exceptional water views, a 55 ft permanent dock, and recreational opportunities with great fishing and impressive water depth - up to70 feet directly out front. The home also sits on a well-maintained private road with year-round plowing and maintenance for only $500 annually, and features a drilled well providing an abundance of good water. Built on a slab just 10 years ago, the home has been thoughtfully engineered with six inches of underside insulation for comfort, and longevity. Inside, the layout is both functional and luxurious, featuring two bedrooms on the lower level and a private master retreat upstairs complete with its own balcony and walk-in closet. The home is hot-tub ready with a Muskoka room designed for year-round enjoyment, and also includes a propane gas feed for your barbecue -ideal for lakeside entertaining. The 200-amp electrical panel comes equipped with a pigtail for easy generator hookup. All appliances, including the washer and dryer, are included with the sale, making this a turnkey opportunity for those seeking a high-quality, low-maintenance lifestyle. Further, the 160 sq. ft. shed offers excellent storage, and practical conveniences such as door-side garbage and recycling pickup and even Amazon delivery, ensure effortless day-to-day living.
For sale
C$999,900
4646 Stair Step Ln, South Frontenac, ON K0H 1H0
3beds
2baths
Single Family Residence
Built in ----
0.79 Acres Lot
$-- Zestimate®
C$--/sqft
C$-- HOA
What's special
- 12 days |
- 105 |
- 1 |
Zillow last checked:
Listing updated:
Listed by:
RE/MAX RISE EXECUTIVES, BROKERAGE
Source: TRREB,MLS®#: X13572610 Originating MLS®#: Kingston & Area Real Estate Association
Originating MLS®#: Kingston & Area Real Estate AssociationFacts & features
Interior
Bedrooms & bathrooms
- Bedrooms: 3
- Bathrooms: 2
Heating
- Forced Air, Propane
Cooling
- Central Air
Appliances
- Included: Water Purifier, Water Softener
Features
- ERV/HRV
- Flooring: Carpet Free
- Basement: None
- Has fireplace: No
Interior area
- Living area range: 1500-2000 null
Property
Parking
- Total spaces: 6
- Parking features: Garage
- Has garage: Yes
Features
- Stories: 2
- Patio & porch: Patio, Enclosed
- Exterior features: Landscaped, Private Dock
- Pool features: None
- Has view: Yes
- View description: Bay, Forest, Lake, Trees/Woods
- Has water view: Yes
- Water view: Bay,Lake,Direct
- Waterfront features: Dock, Waterfront-Deeded, Waterfront-Road Between, Direct, Lake
- Body of water: Dog Lake
Lot
- Size: 0.79 Acres
- Features: Lake Access, Lake/Pond, Waterfront, Irregular Lot
- Topography: Flat
Details
- Additional structures: Shed
- Parcel number: 362880448
Construction
Type & style
- Home type: SingleFamily
- Property subtype: Single Family Residence
Materials
- Stone, Vinyl Siding
- Foundation: Slab
- Roof: Metal
Utilities & green energy
- Sewer: Septic
- Water: Drilled Well
Community & HOA
Community
- Security: Carbon Monoxide Detector(s), Smoke Detector(s)
Location
- Region: South Frontenac
Financial & listing details
- Annual tax amount: C$4,632
- Date on market: 7/16/2026
RE/MAX RISE EXECUTIVES, BROKERAGE
RE/MAX RISE EXECUTIVES, BROKERAGE
By pressing Contact Agent, you agree that the real estate professional identified above may call/text you about your search, which may involve use of automated means and pre-recorded/artificial voices. You don't need to consent as a condition of buying any property, goods, or services. Message/data rates may apply. You also agree to our Terms of Use. Zillow does not endorse any real estate professionals. We may share information about your recent and future site activity with your agent to help them understand what you're looking for in a home.
Price history
Price history is unavailable.
Public tax history
Tax history is unavailable.
Climate risks
Neighborhood: K0H
Nearby schools
GreatSchools rating
- 4/10Guardino Elementary SchoolGrades: PK-5Distance: 19.2 mi
- 7/10Thousand Islands Middle SchoolGrades: 6-8Distance: 17.9 mi
- 6/10Thousand Islands High SchoolGrades: 9-12Distance: 17.9 mi
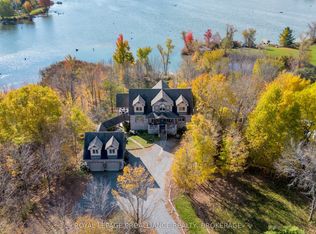
- C$1,795,0005 bd5 ba-- sqft1749 Ormsbee Rd, South Frontenac, ON K0H1H0For Sale
- C$449,0008.591 AcresLOT 14 Ormsbee Rd, South Frontenac, ON K0H1H0Lot/Land

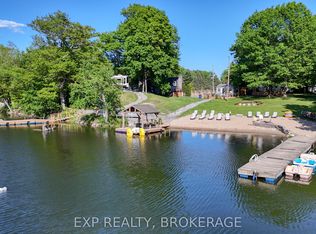
- C$1,995,0009 bd5 ba-- sqft4177 & 4187 Carrying Place Rd, South Frontenac, ON K0H2N0For Sale
- C$625,00017.5 Square Feet0 Christel Ln, South Frontenac, ON K0H1H0Lot/Land
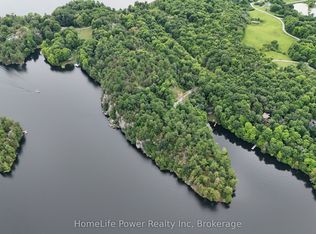
- C$249,9990.984 Acres0 Melody Lodge Ln, South Frontenac, ON K0H2N0Lot/Land
- C$439,0002 bd1 ba-- sqft4264 Melody Lodge Ln, South Frontenac, ON K0H2N0For Sale
- C$1,250,0004 bd2 ba-- sqft4194C Hiawatha Ln, South Frontenac, ON K0H1H0For Sale
- C$329,9001 bd1 ba-- sqft4049 Hiawatha Ln, South Frontenac, ON K0H1H0For Sale
Similar homes
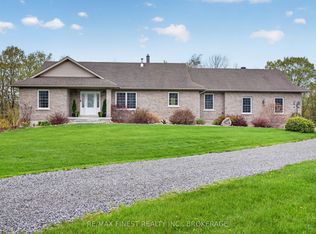
- C$899,9003 bd3 ba-- sqft2548 Sands Rd, South Frontenac, ON K0H 1H0For Sale
 MLS ID #X13602498, RE/MAX FINEST REALTY INC., BROKERAGE. TRREB
 - C$999,9004 bd2 ba-- sqft4909 Alex McLean Ln, South Frontenac, ON K0H 1H0For Sale
 MLS ID #X13483790, ROYAL LEPAGE PROALLIANCE REALTY, BROKERAGE. TRREB
 - C$1,250,0004 bd2 ba-- sqft4194C Hiawatha Ln, South Frontenac, ON K0H 1H0For Sale
 MLS ID #X13109834, ROYAL LEPAGE PROALLIANCE REALTY, BROKERAGE. TRREB
 - C$899,9004 bd3 ba-- sqft131 Morgan Dr, South Frontenac, ON K0H 2T0For Sale
 MLS ID #X13613328, RE/MAX RISE EXECUTIVES, BROKERAGE. TRREB
 - C$1,050,0005 bd3 ba-- sqft1071 Cranberry Cove Ln, South Frontenac, ON K0H 2N0For SaleMLS ID #X13222346, CENTURY 21 HERITAGE GROUP LTD., BROKERAGE. TRREB
- C$1,100,0003 bd2 ba-- sqft3920 Middle Woodland Dr, South Frontenac, ON K0H 1X0For SaleMLS ID #X13056942, ROYAL LEPAGE PROALLIANCE REALTY, BROKERAGE. TRREB
- C$959,0005 bd4 ba-- sqft25 Howe Island Ferry Rd, Kingston, ON K7L 4V1For SaleMLS ID #X13584360, ROYAL LEPAGE PROALLIANCE REALTY, BROKERAGE. TRREB
- C$1,100,0003 bd2 ba-- sqft158 Summerside Dr, Frontenac, ON K0H 1X0New ConstructionMLS ID #X12729580, RE/MAX RISE EXECUTIVES, BROKERAGE. TRREB
- C$1,250,0005 bd4 ba-- sqft1766 Hitchcock Dr, South Frontenac, ON K0H 1X0For SaleMLS ID #X13085490, REVEL REALTY INC., BROKERAGE. TRREB
- C$1,090,0003 bd3 ba-- sqft3318 Desert Lake Rd, South Frontenac, ON K0H 1W0For SaleMLS ID #X13493688, ROYAL LEPAGE PROALLIANCE REALTY, BROKERAGE. TRREB
- C$995,0005 bd4 ba-- sqft1901 Sydenham Rd, Kingston, ON K7L 4V4For SaleMLS ID #X13502046, ROYAL LEPAGE PROALLIANCE REALTY, BROKERAGE. TRREB
- C$759,9004 bd4 ba-- sqft2089 Sunbury Rd, South Frontenac, ON K0H 1X0For SaleMLS ID #X13475486, REVEL REALTY INC., BROKERAGE. TRREB
- C$989,9004 bd3 ba-- sqft211 Fitzsimmons Rd, Leeds And The Thousand Islands, ON K0E 1L0For SaleMLS ID #X13034606, CENTURY 21 KEYES REAL ESTATE LTD., BROKERAGE. TRREB
- C$1,349,9005 bd3 ba-- sqft1888 Sunbury Rd, South Frontenac, ON K0H 1X0For SaleMLS ID #X13601598, ROYAL LEPAGE PROALLIANCE REALTY, BROKERAGE. TRREB
- C$899,9004 bd3 ba-- sqft38 Willowbank Rd W, Leeds And The Thousand Islands, ON K7G 2V5For SaleMLS ID #X13455906, CENTURY 21 KEYES REAL ESTATE LTD., BROKERAGE. TRREB
- C$1,299,9004 bd4 ba-- sqft1747 Hitchcock Dr, South Frontenac, ON K0H 1X0For SaleMLS ID #X13170338, RE/MAX FINEST REALTY INC., BROKERAGE. TRREB
- C$989,9005 bd3 ba-- sqft108 Grayrock Cres, Leeds And The Thousand Islands, ON K7G 2V4For SaleMLS ID #X12840554, RE/MAX FINEST REALTY INC., BROKERAGE. TRREB
- C$1,279,0004 bd4 ba-- sqft90 Aragon Rd, Kingston, ON K0H 1S0For SaleMLS ID #X13554054, CENTURY 21 HERITAGE GROUP LTD., BROKERAGE. TRREB
- C$1,499,0004 bd3 ba-- sqft3360 A County Road 3 Rd, Leeds And The Thousand Islands, ON K0E 1N0For SaleMLS ID #X13606588, CENTURY 21 SYNERGY REALTY INC. TRREB
- C$689,9003 bd2 ba-- sqft1403 Norway Rd, South Frontenac, ON K0H 2L0For SaleMLS ID #X13221132, ROYAL LEPAGE PROALLIANCE REALTY, BROKERAGE. TRREB
