Welcome to an exceptional waterfront estate, perfectly positioned between Kingston and Brockville, just minutes from Highway 401. Nestled along the pristine shores of Gananoque Lake, this remarkable property offers an unrivalled lifestyle of luxury, privacy, and access to over 24 miles of deep-water boating. From the moment you arrive, you'll be captivated by the breathtaking natural beauty that surrounds you. Expansive windows showcase uninterrupted lake views, spectacular sunrises, glowing moonrises, and dazzling star-filled skies. A cherished family of loons returns each year, adding to the peaceful atmosphere and timeless connection to nature. A substantial dock extends into the crystal-clear water, creating the perfect setting for boating, swimming, entertaining, or quiet moments by the lake. Inside, sophisticated open-concept living spaces are thoughtfully designed to balance refined elegance with effortless comfort. Bathed in natural light, each level features its own inviting living area anchored by a beautiful fireplace, creating warm and welcoming spaces to gather year-round. A versatile in-home studio offers endless possibilities as an inspiring creative retreat, family room, or additional bedroom. The gourmet kitchen is the heart of the home, featuring gleaming granite countertops, a centre island, and premium stainless steel appliances designed for both everyday living and memorable entertaining. Four spacious bedrooms and three full bathrooms provide exceptional comfort for family and guests. The fully finished walk-out lower level, built with energy-efficient ICF construction, features heated polished concrete floors for luxurious year-round comfort. A beautifully renovated screened sunroom seamlessly extends the living space, offering a serene retreat to unwind while embracing the beauty of the waterfront. Extensive upgrades elevate every detail. More than a home, this is a rare lakeside sanctuary to make unforgettable memories for generations.
For sale
C$1,499,000
3360 A County Road 3 Rd, Leeds And The Thousand Islands, ON K0E 1N0
4beds
3baths
Single Family Residence
Built in ----
3.5 Acres Lot
$-- Zestimate®
C$--/sqft
C$-- HOA
What's special
- 79 days
- 58
- 1
Zillow last checked:
Listing updated:
Listed by:
CENTURY 21 SYNERGY REALTY INC
Source: TRREB,MLS®#: X13606588 Originating MLS®#: Ottawa Real Estate Board
Originating MLS®#: Ottawa Real Estate BoardFacts & features
Interior
Bedrooms & bathrooms
- Bedrooms: 4
- Bathrooms: 3
Primary bedroom
- Level: Main
- Dimensions: 6.81 x 5.12
Bedroom
- Level: Lower
- Dimensions: 5.2 x 4.84
Bedroom
- Level: Main
- Dimensions: 4.56 x 4.25
Bedroom
- Level: Main
- Dimensions: 4.08 x 3.04
Bathroom
- Level: Lower
- Dimensions: 4.42 x 2.21
Bathroom
- Level: Main
- Dimensions: 4.6 x 3.11
Bathroom
- Level: Main
- Dimensions: 4.44 x 2.92
Dining room
- Level: Main
- Dimensions: 5.85 x 3.3
Family room
- Level: Main
- Dimensions: 7.28 x 6.44
Family room
- Level: Lower
- Dimensions: 13.46 x 5.39
Foyer
- Level: Main
- Dimensions: 4.13 x 1.94
Game room
- Level: Lower
- Dimensions: 13.46 x 4.62
Kitchen
- Level: Main
- Dimensions: 4.26 x 4.18
Living room
- Level: Main
- Dimensions: 6.42 x 5.84
Other
- Level: Main
- Dimensions: 3.35 x 2.46
Other
- Level: Lower
- Dimensions: 4.13 x 2.96
Sunroom
- Level: Main
- Dimensions: 7.95 x 5.91
Utility room
- Level: Lower
- Dimensions: 4.42 x 2.79
Heating
- Forced Air, Other Source
Cooling
- Central Air
Appliances
- Included: Bar Fridge, Instant Hot Water, Water Heater Owned, Water Softener, Water Treatment
Features
- ERV/HRV, In-Law Capability, Primary Bedroom - Main Floor, Sauna, Storage, Upgraded Insulation, Guest Accommodations
- Flooring: Carpet Free
- Basement: Finished,Finished with Walk-Out,Full,Walk-Out Access
- Has fireplace: Yes
- Fireplace features: Propane
Interior area
- Living area range: 2500-3000 null
Video & virtual tour
Property
Parking
- Total spaces: 8
- Parking features: Garage Door Opener
- Has garage: Yes
Features
- Patio & porch: Deck, Patio, Enclosed
- Exterior features: Built-In-BBQ, Fishing, Landscape Lighting, Landscaped, Lighting, Privacy, Private Dock
- Pool features: None
- Has view: Yes
- View description: Lake, Water, Trees/Woods, Forest, Panoramic, Garden
- Has water view: Yes
- Water view: Lake,Water,Direct,Unobstructive
- Waterfront features: Dock, Stairs to Waterfront, Direct, Lake
- Body of water: Gananoque Lake
Lot
- Size: 3.5 Acres
- Features: Golf, Lake/Pond, Waterfront, Wooded/Treed
Details
- Additional structures: Sauna, Shed
- Parcel number: 442970064
- Other equipment: Generator - Partial
Construction
Type & style
- Home type: SingleFamily
- Architectural style: Bungalow-Raised
- Property subtype: Single Family Residence
Materials
- Stucco (Plaster)
- Foundation: Insulated Concrete Form
- Roof: Asphalt Shingle
Utilities & green energy
- Sewer: Septic
- Water: Drilled Well
Community & HOA
Community
- Security: Carbon Monoxide Detector(s), Smoke Detector(s)
Location
- Region: Leeds And The Thousand Islands
Financial & listing details
- Annual tax amount: C$8,516
- Date on market: 7/26/2026
Price history
Price history is unavailable.
Public tax history
Tax history is unavailable.
Climate risks
Neighborhood: K0E
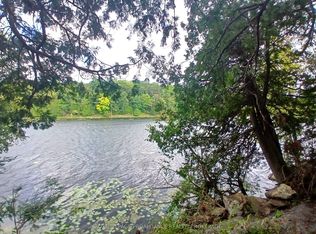
- C$299,00010 sqft1030 Lodge Ln, Leeds And The Thousand Islands, ON K0E1N0Lot/Land
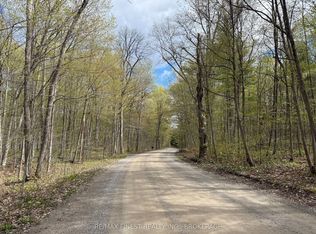
- C$99,9001 sqft162 Black Rapids Rd, Leeds And The Thousand Islands, ON K0E1N0Lot/Land
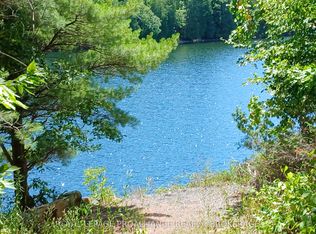
- C$329,90010 sqft925 Lodge Ln, Leeds And The Thousand Islands, ON K0E1N0Lot/Land
- C$499,9001 bd1 ba-- sqft910 Hummingbird Ln, Leeds And The Thousand Islands, ON K0E1L0For Sale

Similar homes
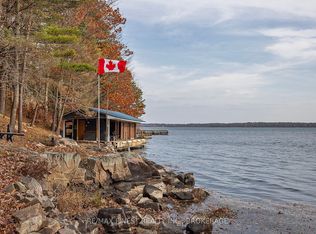
- C$1,399,0004 bd3 ba-- sqft6 Vanston Rd, Leeds And The Thousand Islands, ON K0E 1R0For Sale
 MLS ID #X13071224, RE/MAX FINEST REALTY INC., BROKERAGE. TRREB
 - C$1,299,0004 bd4 ba-- sqft10 Owen Ave, Leeds And The Thousand Islands, ON K7G 2V4For Sale
 MLS ID #X13802506, RE/MAX FINEST REALTY INC., BROKERAGE. TRREB
 - C$1,350,0005 bd3 ba-- sqft1 Island Ln #49, Leeds And The Thousand Islands, ON K0E 1B0For Sale
 MLS ID #X13746768, RE/MAX AFFILIATES MARQUIS LTD.. TRREB
 - C$1,449,8035 bd5 ba-- sqft27 B Cedar Sands Roadway Rd #A, Rideau Lakes, ON K0E 1N0For Sale
 MLS ID #X13463818, BICKERTON BROKERS REAL ESTATE LIMITED, BROKERAGE. TRREB
