Exceptional luxury estate offering over 7,500 sq. ft. of finished living space on more than 9 acres along the prestigious 1000 Islands Parkway. Designed with versatility in mind, this remarkable home can function as one expansive residence or as two separate living units, making it ideal for multi-generational living, extended family, or those looking for additional space and privacy. The main level features four generously sized bedrooms, including an impressive primary suite with a large walk-in closet and stunning 6-piece ensuite. With two kitchens, two living rooms, four bathrooms, a wood-burning fireplace and an abundance of living space, this level offers an incredible combination of comfort and functionality. Step outside to the massive deck and large screened-in room, perfect for enjoying the surrounding property through the seasons. The property also offers both a 3-car attached garage and a separate attached single-car garage. The loft level adds even more living space with another bedroom, a spacious recreation room and an exceptional wet bar. The fully finished lower level continues the impressive layout with two additional bedrooms, a large recreation room, living area with wet bar, luxurious bathroom and a massive home gym. Walk out from the lower level to the driveway or directly onto a stunning patio complete with hot tub and multiple seating areas. Outside, the over 9-acre property offers a truly unique setting. A private pond provides a great spot for skating in the winter, while a separate building with a wood stove creates a warm and inviting space to get ready, take a break or enjoy time outdoors. Located directly on the 1000 Islands Parkway, this property offers a peaceful private setting while remaining just minutes from Highway 401 and the 1000 Islands International Bridge to the USA. A rare opportunity to own an exceptionally large and versatile luxury home with an impressive amount of indoor and outdoor living space.
For sale
C$1,595,000
92 Reynolds Rd, Leeds And The Thousand Islands, ON K0E 1L0
7beds
6baths
Single Family Residence
Built in ----
9 Square Feet Lot
$-- Zestimate®
C$--/sqft
C$-- HOA
What's special
Four generously sized bedroomsImpressive primary suiteLarge walk-in closetTwo kitchensFour bathroomsWood-burning fireplaceMassive deck
- 3 days
- 20
- 2
Zillow last checked:
Listing updated:
Listed by:
CENTURY 21 KEYES REAL ESTATE LTD., BROKERAGE
Source: TRREB,MLS®#: X13838366 Originating MLS®#: Kingston & Area Real Estate Association
Originating MLS®#: Kingston & Area Real Estate AssociationFacts & features
Interior
Bedrooms & bathrooms
- Bedrooms: 7
- Bathrooms: 6
Primary bedroom
- Level: Main
- Dimensions: 6.24 x 4.66
Bedroom
- Level: Lower
- Dimensions: 3.63 x 3.6
Bedroom
- Level: Upper
- Dimensions: 3.73 x 7.01
Bedroom
- Level: Lower
- Dimensions: 3.6 x 3.59
Bedroom 2
- Level: Main
- Dimensions: 3.66 x 4.35
Bedroom 3
- Level: Main
- Dimensions: 4.28 x 5.22
Bedroom 4
- Level: Main
- Dimensions: 3.63 x 3.64
Bathroom
- Level: Main
- Dimensions: 1.5 x 1.5
Bathroom
- Level: Main
- Dimensions: 3.62 x 2.75
Bathroom
- Level: Upper
- Dimensions: 2.92 x 2.93
Bathroom
- Level: Main
- Dimensions: 3.88 x 4.99
Bathroom
- Level: Lower
- Dimensions: 3.35 x 3.6
Bathroom
- Level: Main
- Dimensions: 2.54 x 3.44
Other
- Level: Lower
- Dimensions: 2.83 x 9.32
Other
- Level: Lower
- Dimensions: 1.48 x 20.35
Dining room
- Level: Main
- Dimensions: 2.85 x 3.48
Exercise room
- Level: Lower
- Dimensions: 12.66 x 6.71
Family room
- Level: Main
- Dimensions: 6.21 x 3.96
Kitchen
- Level: Main
- Dimensions: 6.21 x 3.02
Kitchen
- Level: Main
- Dimensions: 5.38 x 3.48
Laundry
- Level: Main
- Dimensions: 4.05 x 3.47
Living room
- Level: Main
- Dimensions: 9.96 x 4.4
Loft
- Level: Upper
- Dimensions: 7.47 x 7.01
Mud room
- Level: Main
- Dimensions: 4.92 x 2.38
Mud room
- Level: Main
- Dimensions: 3.6 x 3.16
Other
- Level: Main
- Dimensions: 2.19 x 2.9
Recreation
- Level: Lower
- Dimensions: 10.85 x 15.57
Recreation
- Level: Lower
- Dimensions: 4.65 x 6.19
Sunroom
- Level: Main
- Dimensions: 4.05 x 7.96
Utility room
- Level: Lower
- Dimensions: 3.66 x 2.56
Heating
- Forced Air, Propane
Cooling
- Central Air
Appliances
- Included: Bar Fridge, Water Heater
Features
- Guest Accommodations, In-Law Suite, Other, Primary Bedroom - Main Floor, Storage
- Flooring: Accessory Apartment
- Basement: Finished with Walk-Out
- Has fireplace: Yes
Interior area
- Living area range: 3500-5000 null
Video & virtual tour
Property
Parking
- Total spaces: 14
- Parking features: Garage
- Has garage: Yes
Features
- Pool features: None
Lot
- Size: 9 Square Feet
- Features: Irregular Lot
Details
- Parcel number: 442190239
- Other equipment: Propane Tank
Construction
Type & style
- Home type: SingleFamily
- Architectural style: Bungalow
- Property subtype: Single Family Residence
Materials
- Vinyl Siding, Stone
- Foundation: Insulated Concrete Form
- Roof: Asphalt Shingle
Utilities & green energy
- Sewer: Septic
Community & HOA
Location
- Region: Leeds And The Thousand Islands
Financial & listing details
- Annual tax amount: C$9,157
- Date on market: 9/29/2026
Price history
Price history is unavailable.
Public tax history
Tax history is unavailable.
Climate risks
Neighborhood: K0E
- C$799,6124 bd4 ba-- sqft36 Shemrock Dr, Leeds And The Thousand Islands, ON K0E1L0For Sale

- C$1,229,9002 bd2 ba-- sqft158A Selton Rd, Leeds And The Thousand Islands, ON K0E1L0For Sale
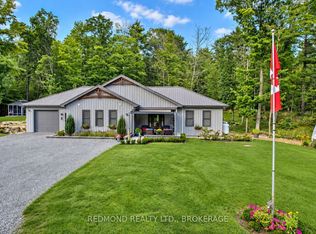
- C$799,9003 bd2 ba-- sqft156 Darlingside Dr, Leeds And The Thousand Islands, ON K0E1L0For Sale
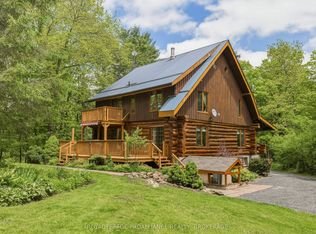
- C$749,9003 bd2 ba-- sqft107 Granite Ridge Rd, Leeds And The Thousand Islands, ON K0E1L0For Sale

Similar homes
- C$989,9004 bd3 ba-- sqft211 Fitzsimmons Rd, Leeds And The Thousand Islands, ON K0E 1L0For Sale
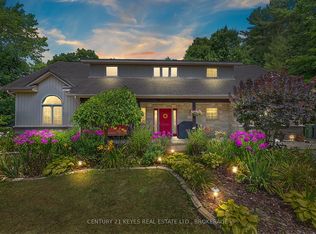 MLS ID #X13034606, CENTURY 21 KEYES REAL ESTATE LTD., BROKERAGE. TRREB
 - C$1,595,0005 bd4 ba-- sqft303 Escott Rockport Rd, Leeds And The Thousand Islands, ON K0E 1R0For Sale
 MLS ID #X12934166, ROYAL LEPAGE PROALLIANCE REALTY, BROKERAGE. TRREB
 - C$799,6124 bd4 ba-- sqft36 Shemrock Dr, Leeds And The Thousand Islands, ON K0E 1L0For SaleMLS ID #X13175028, BICKERTON BROKERS REAL ESTATE LIMITED, BROKERAGE. TRREB
- C$1,299,0004 bd4 ba-- sqft10 Owen Ave, Leeds And The Thousand Islands, ON K7G 2V4For Sale
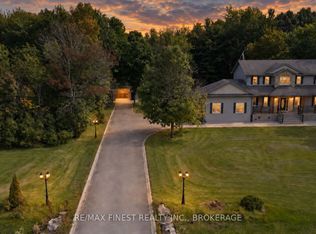 MLS ID #X13802506, RE/MAX FINEST REALTY INC., BROKERAGE. TRREB
 - $1,595,0005 bd4 ba3.5k sqft45989 Wade St, Alexandria Bay, NY 13607For Sale
 MLS ID #S1685382, Cathy F Garlock, Listing by: Garlock Realty. NYSAMLSs
 - $1,295,00010 bd10 ba8.5k sqft21979 Club Rd, Wellesley Island, NY 13640For SaleMLS ID #S1542674, Cathy F Garlock, Listing by: Garlock Realty. NYSAMLSs
- $850,0006 bd3 ba1.4k sqft47010/014 Travis Rd #14, Wellesley Island, NY 13640For SaleMLS ID #S1683814, Elizabeth Rushell Chaltain, Listing by: Chaltain Realty, LLC. NYSAMLSs
- $1,649,0004 bd3 ba2.4k sqft25 Chippewa Point Rd E, Hammond, NY 13646For SaleMLS ID #S1710742, Amanda J Miller, Listing by: Lake Ontario Realty, LLC. NYSAMLSs
- $1,299,9995 bd2 ba3.6k sqft19611 Collins Lndg E, Alexandria Bay, NY 13607For SaleMLS ID #S1659000, Allison Elliott, Listing by: Marble Key Realty LLC. NYSAMLSs
