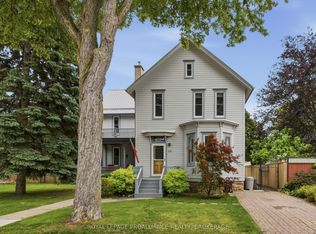
Full of character and timeless charm, this spacious 4-bedroom family home sits on a large, tree-lined lot designed to capture natural light throughout the day. The main floor offers generous principal rooms including a welcoming living room with wood-burning fireplace, formal dining room with built-in cabinetry and hardwood floors, and a well-appointed kitchen featuring granite countertops, built-in appliances, abundant cabinetry, and cozy bench seating. A bright sunroom overlooks the fully fenced backyard oasis complete with an in-ground pool, gardens, and lawn, while the sunny breakfast nook with skylights opens to a covered porch with additional skylights. The main level also includes a 3 piece bath with skylight. Upstairs, a wide staircase leads to four spacious bedrooms, a 4 piece bathroom, 2 piece ensuite, and linen closet. The third floor bonus room features a rare 1938 slate Brunswick billiard table and ample storage space. The lower level includes a bright laundry room and excellent storage. Numerous updates provide peace of mind, including extensive electrical upgrades (2024), heat pumps/air conditioning (2024), boiler (2019), pool liner (2017), windows (2012/2013), garage door (2022), pool pump (2025), sump pump (2025), battery backup for sump pump (2026), plus extensive interior painting and new window coverings (2025). Ideally located within walking distance to schools, downtown shopping, pubs, restaurants, the 1000 Islands Playhouse, waterfront amenities, and marinas, with grocery stores, highway access, and the St. Lawrence Parkway just minutes away.
For sale
C$1,025,000
163 Pine St, Gananoque, ON K7G 1C6
4beds
3baths
Single Family Residence
Built in ----
7,200 Square Feet Lot
$-- Zestimate®
C$--/sqft
C$-- HOA
What's special
Large tree-lined lotFully fenced backyard oasisIn-ground poolWide staircaseFour spacious bedroomsBright laundry roomExcellent storage
- 77 days |
- 32 |
- 1 |
Zillow last checked:
Listing updated:
Listed by:
ROYAL LEPAGE PROALLIANCE REALTY, BROKERAGE
Source: TRREB,MLS®#: X13098334 Originating MLS®#: Kingston & Area Real Estate Association
Originating MLS®#: Kingston & Area Real Estate AssociationFacts & features
Interior
Bedrooms & bathrooms
- Bedrooms: 4
- Bathrooms: 3
Primary bedroom
- Level: Second
- Dimensions: 4.15 x 4.15
Bedroom
- Level: Second
- Dimensions: 3.59 x 4.73
Bedroom
- Level: Second
- Dimensions: 3.3 x 4.12
Bedroom
- Level: Second
- Dimensions: 2.78 x 4.73
Bathroom
- Level: Main
- Dimensions: 2.16 x 2.33
Bathroom
- Level: Second
- Dimensions: 0 x 0
Bathroom
- Level: Second
- Dimensions: 2.5 x 2.31
Den
- Level: Main
- Dimensions: 3.05 x 4.46
Dining room
- Level: Main
- Dimensions: 4.63 x 4.1
Kitchen
- Level: Main
- Dimensions: 2.64 x 6.27
Living room
- Level: Main
- Dimensions: 6.64 x 4.75
Loft
- Level: Third
- Dimensions: 3.71 x 7.83
Sunroom
- Level: Main
- Dimensions: 2.22 x 4.52
Heating
- Radiant, Gas
Cooling
- Wall Unit(s)
Features
- Storage, Water Meter, Workbench
- Basement: Unfinished
- Has fireplace: Yes
- Fireplace features: Wood Burning
Interior area
- Living area range: 2500-3000 null
Video & virtual tour
Property
Parking
- Total spaces: 3
- Parking features: Private, Garage Door Opener
- Has garage: Yes
Features
- Stories: 2.5
- Patio & porch: Patio, Porch
- Exterior features: Landscape Lighting, Privacy
- Has private pool: Yes
- Pool features: In Ground
Lot
- Size: 7,200 Square Feet
- Features: Fenced Yard, Lake/Pond, Marina, Park, Place Of Worship, River/Stream, Rectangular Lot
Details
- Additional structures: Fence - Full
- Parcel number: 442480035
- Other equipment: Sump Pump
Construction
Type & style
- Home type: SingleFamily
- Property subtype: Single Family Residence
Materials
- Stone, Stucco (Plaster)
- Foundation: Stone
- Roof: Asphalt Shingle
Utilities & green energy
- Sewer: Sewer
Community & HOA
Location
- Region: Gananoque
Financial & listing details
- Annual tax amount: C$4,847
- Date on market: 5/7/2026
ROYAL LEPAGE PROALLIANCE REALTY, BROKERAGE
ROYAL LEPAGE PROALLIANCE REALTY, BROKERAGE
By pressing Contact Agent, you agree that the real estate professional identified above may call/text you about your search, which may involve use of automated means and pre-recorded/artificial voices. You don't need to consent as a condition of buying any property, goods, or services. Message/data rates may apply. You also agree to our Terms of Use. Zillow does not endorse any real estate professionals. We may share information about your recent and future site activity with your agent to help them understand what you're looking for in a home.
Price history
Price history is unavailable.
Public tax history
Tax history is unavailable.
Climate risks
Neighborhood: K7G
Nearby schools
GreatSchools rating
- 4/10Guardino Elementary SchoolGrades: PK-5Distance: 7.9 mi
- 7/10Thousand Islands Middle SchoolGrades: 6-8Distance: 9.6 mi
- 6/10Thousand Islands High SchoolGrades: 9-12Distance: 9.6 mi
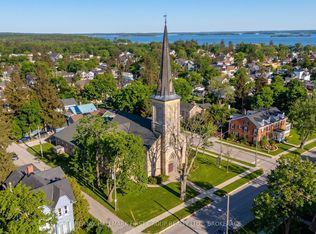
- C$1,200,000-- bd2 ba-- sqft175 Stone St S, Gananoque, ON K7G2A2For Sale
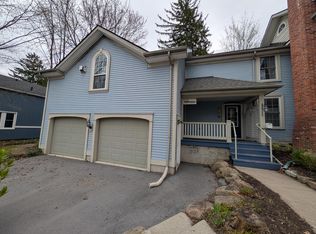
- C$--1 bd2 ba-- sqft105 Pine St, Gananoque, ON K7G1C6Off Market
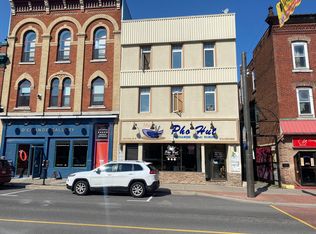
- C$--1 bd1 ba700 sqft138 King St E #6, Gananoque, ON K7G1G2Off Market
- C$--1 bd1 ba-- sqft138 King St E #1385850, Gananoque, ON K7G1G2Off Market
- C$--1 bd1 ba-- sqft138 King St E #1311077, Gananoque, ON K7G1G2Off Market
- C$--1 bd1 ba-- sqft138 King St E #1, Gananoque, ON K7G1G2Off Market
- C$1,550,0003 bd3 ba-- sqft99 King St E, Gananoque, ON K7G1E8For Sale
- C$--3 bd1 ba-- sqft239 King St E #1, Gananoque, ON K7G1G4Off Market
Similar homes
- C$849,9004 bd2 ba-- sqft130 Main St, Gananoque, ON K7G 2L9For Sale
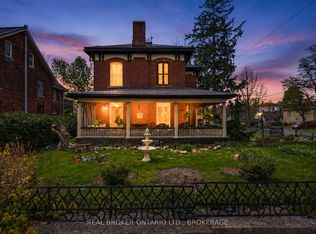 MLS ID #X13459590, REAL BROKER ONTARIO LTD., BROKERAGE. TRREB
 - C$788,0004 bd2 ba-- sqft145 Charles St N, Gananoque, ON K7G 1T9For Sale
 MLS ID #X13454590, ROYAL LEPAGE PROALLIANCE REALTY, BROKERAGE. TRREB
 - C$824,9004 bd2 ba-- sqft125 Arthur St, Gananoque, ON K7G 1B1For Sale
 MLS ID #X13483616, ROYAL LEPAGE PROALLIANCE REALTY, BROKERAGE. TRREB
 - C$795,0003 bd3 ba-- sqft370 Stone St S, Gananoque, ON K7G 2A4For Sale
 MLS ID #X13518932, ROYAL LEPAGE PROALLIANCE REALTY, BROKERAGE. TRREB
 - C$749,9003 bd2 ba-- sqft124 John St, Gananoque, ON K7G 1A5For SaleMLS ID #X13010304, KELLER WILLIAMS INSPIRE REALTY, BROKERAGE. TRREB
- C$959,0005 bd4 ba-- sqft25 Howe Island Ferry Rd, Kingston, ON K7L 4V1For SaleMLS ID #X13584360, ROYAL LEPAGE PROALLIANCE REALTY, BROKERAGE. TRREB
- C$724,9003 bd3 ba-- sqft595 King St E, Gananoque, ON K7G 1H1For SaleMLS ID #X13550308, REAL BROKER ONTARIO LTD., BROKERAGE. TRREB
- C$899,9004 bd3 ba-- sqft38 Willowbank Rd W, Leeds And The Thousand Islands, ON K7G 2V5For SaleMLS ID #X13455906, CENTURY 21 KEYES REAL ESTATE LTD., BROKERAGE. TRREB
- C$989,9004 bd3 ba-- sqft211 Fitzsimmons Rd, Leeds And The Thousand Islands, ON K0E 1L0For SaleMLS ID #X13034606, CENTURY 21 KEYES REAL ESTATE LTD., BROKERAGE. TRREB
- C$989,9005 bd3 ba-- sqft108 Grayrock Cres, Leeds And The Thousand Islands, ON K7G 2V4For SaleMLS ID #X12840554, RE/MAX FINEST REALTY INC., BROKERAGE. TRREB
- C$579,5003 bd2 ba-- sqft450 Charles St N, Gananoque, ON K7G 1V7For SaleMLS ID #X13503942, GORDONS REAL ESTATE BROKERAGE LTD.. TRREB
- C$925,0004 bd3 ba-- sqft25 Willowbank Rd E, Leeds And The Thousand Islands, ON K7G 2V5For SaleMLS ID #X13526952, ROYAL LEPAGE PROALLIANCE REALTY, BROKERAGE. TRREB
- C$649,0004 bd2 ba-- sqft525 Pine St E, Gananoque, ON K7G 2Z2For SaleMLS ID #X13208684, BICKERTON BROKERS REAL ESTATE LIMITED, BROKERAGE. TRREB
- C$599,6124 bd2 ba-- sqft90 Ann St, Gananoque, ON K7G 3E9For SaleMLS ID #X13228910, BICKERTON BROKERS REAL ESTATE LIMITED, BROKERAGE. TRREB
- C$989,0007 bd4 ba-- sqft1 Kitsymenie Is, Leeds And The Thousand Islands, ON K7G 3C9For SaleMLS ID #X13210514, BICKERTON BROKERS REAL ESTATE LIMITED, BROKERAGE. TRREB
- C$895,0003 bd3 ba-- sqft120 Cross Cemetery Rd, Leeds And The Thousand Islands, ON K0E 1L0For SaleMLS ID #X13587064, ROYAL LEPAGE PROALLIANCE REALTY, BROKERAGE. TRREB
- C$950,0005 bd3 ba-- sqft2345 Hughes Rd, Kingston, ON K7L 4V3For SaleMLS ID #X13556142, ROYAL LEPAGE PROALLIANCE REALTY, BROKERAGE. TRREB
- C$1,075,9002 bd2 ba-- sqft129 South St #306, Gananoque, ON K7G 0B1For SaleMLS ID #X12895916, CENTURY 21 HERITAGE GROUP LTD., BROKERAGE. TRREB
- C$999,9003 bd2 ba-- sqft4646 Stair Step Ln, South Frontenac, ON K0H 1H0For SaleMLS ID #X13572610, RE/MAX RISE EXECUTIVES, BROKERAGE. TRREB
- C$1,125,0005 bd4 ba-- sqft81 Kenwoods Cir, Kingston, ON K7K 6Y2For SaleMLS ID #X13592494, ROYAL LEPAGE PROALLIANCE REALTY, BROKERAGE. TRREB
