Welcome to this stunningly updated home, featuring 3 +1 bedrooms and 2.5 bathrooms. The new kitchen, with stainless steel countertops and a quartz island, offers an open-concept design with ample storage, workspace, and a dining and living area perfect for entertaining. Step onto the covered deck from the kitchen to find a fully equipped outdoor cooking area. The main living space and primary bedroom provide breathtaking views of the landscape and water, overlooking a meticulously landscaped yard with plenty of seating. The primary bedroom includes ample storage and a 3-piece ensuite with heated floors and a walk-in shower. The other two bedrooms offer generous space for a home office or guest room. The main-floor washroom features a custom walk-in shower, double sinks, and unique styling. The lower level houses a family room with a fireplace, a custom glass wine room, a separate rec-room, a fourth bedroom, a two-piece washroom, a laundry room, storage, and a walk-in temperate storage room. Access your own dock to the Thousand Islands via a sheltered canal winding through Willowbank, perfect for sunrise or sunset paddles. Unwind in the evening after a day on the water. Savour a glass of wine by the custom-built outdoor wood fireplace, or gather around the firepit for some family and friend storytelling and marshmallow roasting. This property is a gardener's dream, with dedicated outbuildings like a custom-built 10x16 workshop and greenhouse, both equipped with power. Recent updates include mostly triple-pane windows, exterior wall and attic insulation, a new septic field, and a heated, insulated garage. The exterior features maintenance-free metal and Finex fibre cement board for durability and modern aesthetics. Nestled just west of the picturesque town of Gananoque and a 25-minute drive from downtown Kingston, this residence offers the ideal fusion of luxury, convenience, and natural splendour.
For sale
C$850,000
25 Willowbank Rd E, Leeds And The Thousand Islands, ON K7G 2V5
4beds
3baths
Single Family Residence
Built in ----
0 Square Feet Lot
$-- Zestimate®
C$--/sqft
C$-- HOA
What's special
New kitchenStainless steel countertopsQuartz islandOpen-concept designAmple storageCovered deckCustom glass wine room
- 104 days
- 25
- 0
Zillow last checked:
Listing updated:
Listed by:
ROYAL LEPAGE PROALLIANCE REALTY, BROKERAGE
Source: TRREB,MLS®#: X13526952 Originating MLS®#: Kingston & Area Real Estate Association
Originating MLS®#: Kingston & Area Real Estate AssociationFacts & features
Interior
Bedrooms & bathrooms
- Bedrooms: 4
- Bathrooms: 3
Primary bedroom
- Level: Main
- Dimensions: 3.55 x 4.06
Bedroom
- Level: Main
- Dimensions: 3.16 x 4.08
Bedroom
- Level: Main
- Dimensions: 3.15 x 3.49
Bedroom 4
- Level: Lower
- Dimensions: 3.07 x 3.33
Bathroom
- Level: Main
- Dimensions: 2.45 x 2.05
Bathroom
- Level: Lower
- Dimensions: 1.34 x 1.2
Bathroom
- Level: Main
- Dimensions: 2.45 x 1.07
Dining room
- Level: Main
- Dimensions: 3.13 x 4.39
Family room
- Level: Lower
- Dimensions: 6.41 x 4.94
Foyer
- Level: Main
- Dimensions: 1.85 x 2.82
Kitchen
- Level: Main
- Dimensions: 4.81 x 5.27
Laundry
- Level: Lower
- Dimensions: 2.87 x 2.5
Living room
- Level: Main
- Dimensions: 3.06 x 6.31
Recreation
- Level: Lower
- Dimensions: 6.3 x 7.25
Heating
- Baseboard, Electric
Cooling
- Wall Unit(s)
Appliances
- Included: Water Heater Owned
Features
- Storage Area Lockers
- Basement: Full,Finished,Separate Entrance,Walk-Out Access
- Has fireplace: Yes
- Fireplace features: Wood Burning
Interior area
- Living area range: 1100-1500 null
Video & virtual tour
Property
Parking
- Total spaces: 7
- Parking features: Private Double
- Has garage: Yes
Features
- Patio & porch: Deck
- Exterior features: Fishing, Landscaped, Year Round Living, Private Dock
- Pool features: None
- Water view: Partially Obstructive
- On waterfront: Yes
- Waterfront features: Canal Front, Dock, Seawall, Indirect, WaterfrontCommunity, River
- Body of water: St. Lawrence River
Lot
- Size: 0 Square Feet
- Features: Marina, River/Stream, Waterfront, Rectangular Lot
- Topography: Waterway
Details
- Additional structures: Gazebo, Greenhouse, Workshop
- Parcel number: 442540129
Construction
Type & style
- Home type: SingleFamily
- Architectural style: Bungalow
- Property subtype: Single Family Residence
Materials
- Metal/Steel Siding, Other
- Foundation: Block
- Roof: Asphalt Shingle
Utilities & green energy
- Sewer: Septic
- Water: Drilled Well, Lake/River
Community & HOA
Location
- Region: Leeds And The Thousand Islands
Financial & listing details
- Annual tax amount: C$3,418
- Date on market: 7/6/2026
Price history
Price history is unavailable.
Public tax history
Tax history is unavailable.
Climate risks
Neighborhood: K7G
- C$898,5004 bd3 ba-- sqft38 Willowbank Rd W, Leeds And The Thousand Islands, ON K7G2V5For Sale

- C$944,0003 bd2 ba-- sqft4682 County Road 2 Rd, Leeds And The Thousand Islands, ON K7G2V5For Sale
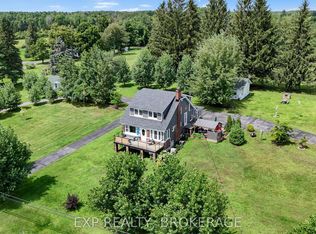
- C$499,9004 bd3 ba-- sqft41 Ferguson Ln, Leeds And The Thousand Islands, ON K7G2V5For Sale

- C$2,289,0005 bd3 ba-- sqft183 Clark Dr, Leeds And The Thousand Islands, ON K7G2V5For Sale

Similar homes
- C$898,5004 bd3 ba-- sqft38 Willowbank Rd W, Leeds And The Thousand Islands, ON K7G 2V5For SaleMLS ID #X13779800, ROYAL LEPAGE PROALLIANCE REALTY, BROKERAGE. TRREB
- C$849,9006 bd3 ba-- sqft2270 Hitchcock Rd, Kingston, ON K0H 1Y0For Sale
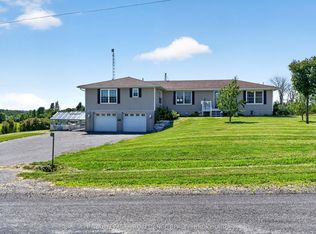 MLS ID #X13652524, ROYAL LEPAGE PROALLIANCE REALTY, BROKERAGE. TRREB
 - C$879,0003 bd3 ba-- sqft125 Pine St, Gananoque, ON K7G 1C6For Sale
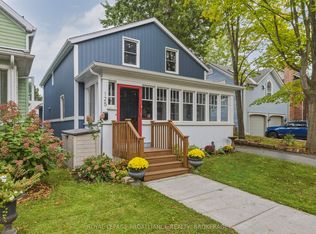 MLS ID #X13815492, ROYAL LEPAGE PROALLIANCE REALTY, BROKERAGE. TRREB
 - C$859,0003 bd3 ba-- sqft19 Sunset Ln, Kingston, ON K7L 4V3For Sale
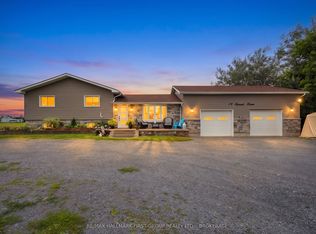 MLS ID #X13818430, RE/MAX HALLMARK FIRST GROUP REALTY LTD. , BROKERAGE. TRREB
