Welcome to this extraordinarily charming century home, beautifully set on over 3.5 acres of rolling countryside. Thoughtfully updated to offer modern comfort and functionality while preserving the character and timeless appeal of a true farmhouse, this property is as inviting as it is picturesque. Step inside to a warm and welcoming eat-in kitchen featuring recently installed engineered hardwood flooring, stainless steel appliances, butcher-block countertops, and open shelving. The bright and spacious living/dining room is filled with natural light from an abundance of windows, creating an inviting space for both everyday living and entertaining. A stylishly updated 2-piece bathroom adds convenience to the main level, while the well-designed laundry room offers excellent functionality and a large storage closet. Step through the sliding patio doors onto the private rear deck and enjoy beautiful views across the rolling pasture and surrounding countryside. Upstairs, three generously sized bedrooms showcase charming exposed ceiling joists, adding warmth and character throughout. The spacious primary bedroom features a full wall of built-in closets, providing an abundance of storage. A 4-piecebathroom completes the upper level. The thoughtful updates continue throughout the home, with recent improvements including engineered hardwood flooring (2022), A/C (2022), water treatment system (2022), furnace (2017), septic system (2015), steel siding (2014), and steel roof(2011). Outside, the property is equally impressive, offering over 3.5 acres of beautiful rolling meadows and peaceful countryside. Ideally located on Highway 2, just 10 minutes from the charming town of Gananoque and approximately 15 minutes from Kingston. You'll also be just minutes from local marinas with access to the St. Lawrence, Grass Creek Park, and Gananoque Golf & Country Club. A rare opportunity to enjoy the character and charm of a century farmhouse, thoughtfully modernized.
For sale
C$699,900
4446 Highway 2, Kingston, ON K7G 2V5
3beds
2baths
Single Family Residence
Built in ----
5.23 Acres Lot
$-- Zestimate®
C$--/sqft
C$-- HOA
What's special
Stainless steel appliancesButcher-block countertopsOpen shelvingAbundance of windowsWell-designed laundry roomLarge storage closetSliding patio doors
- 37 days
- 65
- 8
Zillow last checked:
Listing updated:
Listed by:
RE/MAX FINEST REALTY INC., BROKERAGE
Source: TRREB,MLS®#: X13797722 Originating MLS®#: Kingston & Area Real Estate Association
Facts & features
Interior
Bedrooms & bathrooms
- Bedrooms: 3
- Bathrooms: 2
Primary bedroom
- Level: Second
- Dimensions: 4.01 x 3.79
Bedroom
- Level: Second
- Dimensions: 3.79 x 3.18
Bedroom
- Level: Second
- Dimensions: 4.4 x 3.13
Bathroom
- Level: Second
- Dimensions: 2.77 x 1.6
Dining room
- Level: Main
- Dimensions: 3.63 x 1.42
Kitchen
- Level: Main
- Dimensions: 4.67 x 4.16
Laundry
- Level: Main
- Dimensions: 2.79 x 1.97
Living room
- Level: Main
- Dimensions: 5.67 x 3.65
Heating
- Forced Air, Oil
Cooling
- Central Air
Appliances
- Included: Water Heater, Water Treatment, Water Softener
Features
- Basement: Full,Unfinished
- Has fireplace: No
Interior area
- Living area range: 1500-2000 null
Video & virtual tour
Property
Parking
- Total spaces: 7
- Parking features: Private
Features
- Stories: 1.5
- Pool features: None
Lot
- Size: 5.23 Acres
- Features: Beach, Golf, Marina, Park
Details
- Parcel number: 442530734
Construction
Type & style
- Home type: SingleFamily
- Property subtype: Single Family Residence
Materials
- Metal/Steel Siding
- Foundation: Stone
- Roof: Metal
Utilities & green energy
- Sewer: Septic
Community & HOA
Location
- Region: Kingston
Financial & listing details
- Annual tax amount: C$1,863
- Date on market: 9/17/2026
Price history
Price history is unavailable.
Public tax history
Tax history is unavailable.
Climate risks
Neighborhood: St. Lawrence North
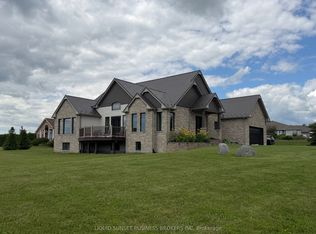
- C$1,899,9004 bd3 ba-- sqft103 Binnacle View Dr, Leeds And The Thousand Islands, ON K7G2V5For Sale
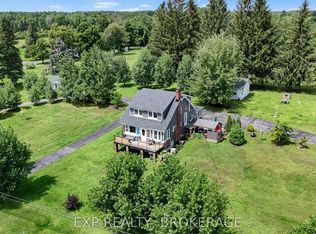
- C$944,0003 bd2 ba-- sqft4682 County Road 2 Rd, Leeds And The Thousand Islands, ON K7G2V5For Sale
- C$898,5004 bd3 ba-- sqft38 Willowbank Rd W, Leeds And The Thousand Islands, ON K7G2V5For Sale

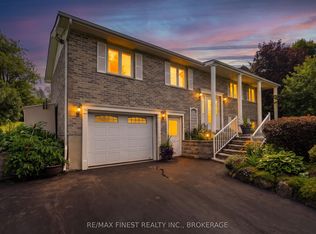
- C$629,0004 bd2 ba-- sqft1881 Macalpine Rd, Kingston, ON K7G2V5For Sale
Similar homes
- C$729,0003 bd3 ba-- sqft330 Elmwood Dr, Gananoque, ON K7G 1P1For Sale
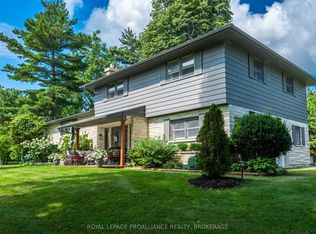 MLS ID #X13764830, ROYAL LEPAGE PROALLIANCE REALTY, BROKERAGE. TRREB
- C$725,0003 bd2 ba-- sqft124 John St, Gananoque, ON K7G 1A5For Sale
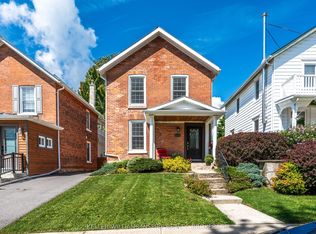 MLS ID #X13721064, KELLER WILLIAMS INSPIRE REALTY, BROKERAGE. TRREB
- C$898,5004 bd3 ba-- sqft38 Willowbank Rd W, Leeds And The Thousand Islands, ON K7G 2V5For SaleMLS ID #X13779800, ROYAL LEPAGE PROALLIANCE REALTY, BROKERAGE. TRREB
- C$849,9005 bd3 ba-- sqft221 Highway 15, Kingston, ON K0H 1Y0For Sale
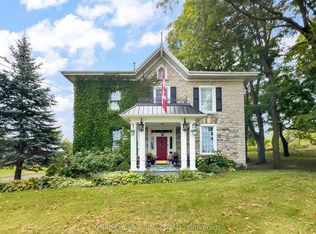 MLS ID #X13827470, ONE PERCENT REALTY LTD.. TRREB
