Two cottages, two separate deeds, and one inviting Howe Island getaway. Offered together as a package, these off-grid St. Lawrence River cottages provide space to gather with family and friends while giving everyone room to settle in and enjoy island life. The three-bedroom waterfront cottage sits on a level lot with approximately 50 feet of shoreline, a sheltered dock, a covered porch, and sunset views over the river. The second, two-bedroom cottage has water views, an enclosed porch, a spacious deck, a detached double garage/workshop, and a bunkie. A deeded five-foot right-of-way provides access to the river.Both cottages feature open-concept living, dining, and kitchen areas, three-piece bathrooms, vinyl siding, and steel roofs. Solar panels charge batteries for lighting and appliances, while the refrigerators, stoves, and space heaters run on propane. Set on the Bateau Channel side of Howe Island, the property is minutes from the lower ferry and accessible via the island's year-round, 24-hour on-demand car ferry. Whether you envision a family retreat, a getaway shared with friends, or separate spaces for guests, this is a wonderful opportunity to spend your summers on the St. Lawrence.
For sale
C$549,999
356 Driscoll Rd #A & C, Frontenac Islands, ON K7G 2V6
5beds
2baths
Single Family Residence
Built in ----
0 Square Feet Lot
$-- Zestimate®
C$--/sqft
C$-- HOA
What's special
Three-bedroom waterfront cottageLevel lotSheltered dockCovered porchTwo-bedroom cottageWater viewsEnclosed porch
- 1 day
- 14
- 0
Zillow last checked:
Listing updated:
Listed by:
ROYAL LEPAGE PROALLIANCE REALTY, BROKERAGE
Source: TRREB,MLS®#: X13836456 Originating MLS®#: Kingston & Area Real Estate Association
Originating MLS®#: Kingston & Area Real Estate AssociationFacts & features
Interior
Bedrooms & bathrooms
- Bedrooms: 5
- Bathrooms: 2
Primary bedroom
- Level: Main
- Dimensions: 3.28 x 3.16
Primary bedroom
- Level: Main
- Dimensions: 2.78 x 3.51
Bedroom
- Level: Main
- Dimensions: 2.56 x 3.15
Bedroom
- Level: Main
- Dimensions: 3.04 x 2.43
Bedroom
- Level: Main
- Dimensions: 2.67 x 2.21
Bathroom
- Level: Main
- Dimensions: 1.71 x 1.96
Bathroom
- Level: Main
- Dimensions: 1.85 x 1.55
Dining room
- Level: Main
- Dimensions: 3.26 x 2.1
Dining room
- Level: Main
- Dimensions: 2.42 x 4.46
Foyer
- Level: Main
- Dimensions: 2.88 x 1.23
Kitchen
- Level: Main
- Dimensions: 3.05 x 2.56
Kitchen
- Level: Main
- Dimensions: 2.28 x 2.88
Living room
- Level: Main
- Dimensions: 2.86 x 4.46
Living room
- Level: Main
- Dimensions: 4.23 x 4.52
Heating
- Other, Propane
Cooling
- None
Features
- Guest Accommodations, In-Law Capability, In-Law Suite, Primary Bedroom - Main Floor, Storage
- Flooring: Accessory Apartment, Carpet Free
- Basement: None
- Has fireplace: No
Interior area
- Living area range: 1100-1500 null
Video & virtual tour
Property
Parking
- Total spaces: 10
- Parking features: Available, Private
- Has garage: Yes
Features
- Patio & porch: Deck
- Exterior features: Landscaped, Lighting, Privacy, Seasonal Living, Private Dock
- Pool features: None
- Has view: Yes
- View description: River, Trees/Woods
- Has water view: Yes
- Water view: River,Direct
- Waterfront features: Dock, Direct, River
- Body of water: St. Lawrence River
Lot
- Size: 0 Square Feet
- Features: Beach, Golf, Hospital, Lake Access, Marina, Waterfront, Irregular Lot
- Topography: Dry,Flat
Details
- Additional structures: Other, Shed
- Parcel number: 363090031
Construction
Type & style
- Home type: SingleFamily
- Architectural style: Bungalow
- Property subtype: Single Family Residence
Materials
- Vinyl Siding
- Foundation: Other
- Roof: Metal
Utilities & green energy
- Sewer: Septic
Community & HOA
Location
- Region: Frontenac Islands
Financial & listing details
- Annual tax amount: C$2,718
- Date on market: 9/28/2026
Price history
Price history is unavailable.
Public tax history
Tax history is unavailable.
Climate risks
Neighborhood: K7G
- C$1,899,9004 bd3 ba-- sqft103 Binnacle View Dr, Leeds And The Thousand Islands, ON K7G2V5For Sale
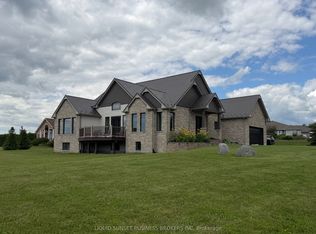
- C$2,289,0005 bd3 ba-- sqft183 Clark Dr, Leeds And The Thousand Islands, ON K7G2V5For Sale

- C$1,499,9004 bd3 ba-- sqft2576 Howe Island Dr, Frontenac Islands, ON K7G2V6For Sale

- C$2,200,0004 bd4 ba-- sqft2486 Howe Island Dr, Frontenac Islands, ON K7G2V6For Sale

Similar homes
- C$549,9003 bd2 ba-- sqft233 Johnson Bay Ln, Frontenac Islands, ON K7G 2V6For Sale
 MLS ID #X13835504, BICKERTON BROKERS REAL ESTATE LIMITED, BROKERAGE. TRREB
 - C$499,9004 bd3 ba-- sqft41 Ferguson Ln, Leeds And The Thousand Islands, ON K7G 2V5For Sale
 MLS ID #X13835294, BICKERTON BROKERS REAL ESTATE LIMITED, BROKERAGE. TRREB
 - C$519,9002 bd1 ba-- sqft65 Blue Heron Ln, Frontenac Islands, ON K7G 2V6For Sale
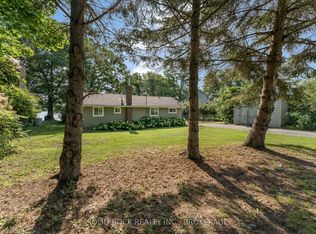 MLS ID #X13706378, SOLID ROCK REALTY INC., BROKERAGE. TRREB
 - C$549,9003 bd3 ba-- sqft145 Elmwood Dr, Gananoque, ON K7G 1P2For Sale
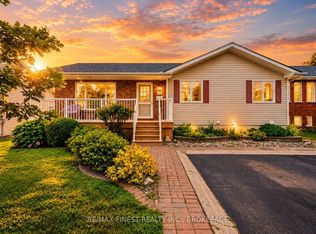 MLS ID #X13830486, RE/MAX FINEST REALTY INC., BROKERAGE. TRREB
 - $549,0003 bd2 ba1.1k sqft8821 Shady Shores Rd, Clayton, NY 13624For Sale
 MLS ID #S1694431, James Radley, Listing by: Bridgeview Real Estate. NYSAMLSs
