Discover a rare opportunity to enjoy comfortable, modern one-level living in this thoughtfully designed slab-on-gradebungalow, built in 2011 with an ICF foundation and in-floor radiant hot water heating. Offering 3 bedrooms and 2 fullbathrooms, including a private primary ensuite, this home combines practical design with contemporary style. The open-concept kitchen, dining and living area features high ceilings, neutral modern décor and a welcoming atmosphere ideal foreveryday living and entertaining. The main bathroom includes a barrier-free shower with double glass doors, offeringwheelchair accessibility and added convenience. A heated and insulated attached single-car garage provides year-roundcomfort and functionality. Step outside to enjoy the deep 170-foot lot, complete with two dedicated outdoor sitting areas,including a covered gazebo-perfect for relaxing, entertaining or enjoying the peaceful surroundings. Located in a quietneighbourhood within walking distance of the marina and waterfront, this distinctive property offers a unique opportunity toenjoy accessible, low-maintenance living in a setting rarely found in the area. Whether you're downsizing, seeking theconvenience of single-level living or looking for a home with thoughtful accessibility features, this property is well worth acloser look.
For sale
C$560,000
27 Victoria Ave, Gananoque, ON K7G 2S4
3beds
2baths
Single Family Residence
Built in ----
0 Square Feet Lot
$-- Zestimate®
C$--/sqft
C$-- HOA
What's special
Thoughtfully designed slab-on-grade bungalowPrivate primary ensuiteHigh ceilings
- 33 days
- 19
- 0
Zillow last checked:
Listing updated:
Listed by:
ROYAL LEPAGE PROALLIANCE REALTY, BROKERAGE
Source: TRREB,MLS®#: X14030236 Originating MLS®#: Kingston & Area Real Estate Association
Facts & features
Interior
Bedrooms & bathrooms
- Bedrooms: 3
- Bathrooms: 2
Primary bedroom
- Level: Ground
- Dimensions: 5.42 x 3.28
Bedroom 2
- Level: Ground
- Dimensions: 3.07 x 3.28
Bedroom 3
- Level: Ground
- Dimensions: 2.88 x 3.84
Bathroom
- Level: Ground
- Dimensions: 3.01 x 1.54
Bathroom
- Level: Ground
- Dimensions: 1.64 x 3.16
Dining room
- Level: Ground
- Dimensions: 2.83 x 3.43
Foyer
- Level: Ground
- Dimensions: 2.5 x 2.89
Kitchen
- Level: Ground
- Dimensions: 3.28 x 3.43
Laundry
- Level: Ground
- Dimensions: 2.15 x 3.79
Living room
- Level: Ground
- Dimensions: 4.59 x 3.43
Heating
- Radiant, Gas
Cooling
- Wall Unit(s)
Appliances
- Included: Water Heater Owned
Features
- ERV/HRV, Primary Bedroom - Main Floor
- Flooring: Carpet Free
- Basement: None
- Has fireplace: No
Interior area
- Living area range: 1100-1500 null
Video & virtual tour
Property
Parking
- Total spaces: 4
- Parking features: Private, Garage Door Opener
- Has garage: Yes
Accessibility
- Accessibility features: 32 Inch Min Doors, 60 Inch Turn Radius, Hallway Width 42 Inches or More, Hard/Low Nap Floors, Level Within Dwelling, Neighbourhood With Curb Ramps, Roll-In Shower
Features
- Patio & porch: Patio
- Exterior features: Landscaped
- Pool features: None
Lot
- Size: 0 Square Feet
- Features: Golf, Library, Marina, Place Of Worship, Rec./Commun.Centre, River/Stream, Rectangular Lot
Details
- Additional structures: Garden Shed, Gazebo, Shed
- Parcel number: 442530691
Construction
Type & style
- Home type: SingleFamily
- Architectural style: Bungalow
- Property subtype: Single Family Residence
Materials
- Stone, Vinyl Siding
- Foundation: Insulated Concrete Form, Slab
- Roof: Asphalt Shingle
Utilities & green energy
- Sewer: Sewer
Community & HOA
Community
- Security: Carbon Monoxide Detector(s), Smoke Detector(s)
Location
- Region: Gananoque
Financial & listing details
- Annual tax amount: C$4,771
- Date on market: 10/14/2026
Price history
Price history is unavailable.
Public tax history
Tax history is unavailable.
Climate risks
Neighborhood: K7G
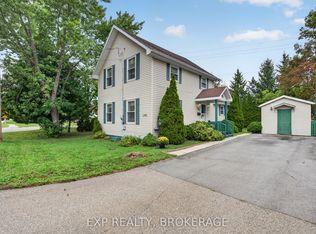
Similar homes
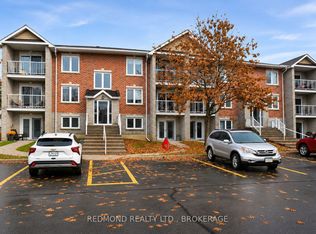
- C$499,9003 bd2 ba-- sqft131 Brock St, Gananoque, ON K7G 1K3For Sale
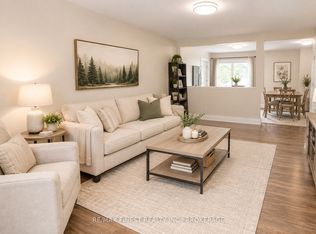
 MLS ID #X14136720, REDMOND REALTY LTD., BROKERAGE. TRREB
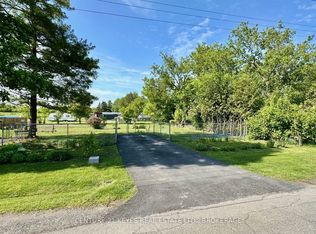
- C$639,9004 bd3 ba-- sqft31 Station Rd, Leeds And The Thousand Islands, ON K7G 2V3For Sale
 MLS ID #X14181022, CENTURY 21 HERITAGE GROUP LTD., BROKERAGE. TRREB
- C$549,9003 bd3 ba-- sqft145 Elmwood Dr, Gananoque, ON K7G 1P2For Sale
 MLS ID #X13830486, RE/MAX FINEST REALTY INC., BROKERAGE. TRREB
- C$499,9993 bd2 ba-- sqft275 Haig Rd, Leeds And The Thousand Islands, ON K7G 2V4For Sale
 MLS ID #X14167774, REVEL REALTY INC., BROKERAGE. TRREB
