Great value in this lovely, well-maintained 3+1 bedroom, 2-bathroom home! Featuring a spacious kitchen with convenient side-door access to the fully fenced, private backyard, this home offers a wonderful blend of comfort and functionality. The fully finished basement provides additional living space, complete with a fourth bedroom, a den, a full bathroom, a bright and inviting recreation room, and plenty of storage. Enjoy the privacy of the fenced yard, perfect for relaxing, entertaining, or family activities. Ideally located with easy access to Highway 401, this home is conveniently situated for commuters and those looking to enjoy all that Gananoque has to offer. A fantastic opportunity for families, first-time buyers, or anyone looking for great value in a desirable location! Call today to book your private viewing!
For sale
C$419,900
464 Henrietta St, Gananoque, ON K7G 1X7
4beds
2baths
Single Family Residence
Built in ----
3,617 Square Feet Lot
$-- Zestimate®
C$--/sqft
C$-- HOA
What's special
Spacious kitchenFully fenced private backyardFully finished basementPlenty of storage
- 18 hours
- 5
- 0
Zillow last checked:
Listing updated:
Listed by:
ROYAL LEPAGE PROALLIANCE REALTY, BROKERAGE
Source: TRREB,MLS®#: X14102410 Originating MLS®#: Kingston & Area Real Estate Association
Facts & features
Interior
Bedrooms & bathrooms
- Bedrooms: 4
- Bathrooms: 2
Bedroom 2
- Level: Main
- Dimensions: 2.77 x 4.44
Bedroom 4
- Level: Basement
- Dimensions: 3.32 x 5.81
Dining room
- Level: Main
- Dimensions: 3.89 x 2.93
Foyer
- Level: Main
- Dimensions: 2.19 x 1.96
Kitchen
- Level: Main
- Dimensions: 3.53 x 4.12
Living room
- Level: Main
- Dimensions: 3.78 x 4.39
Recreation
- Level: Basement
- Dimensions: 3.34 x 6.85
Heating
- Other, Gas
Cooling
- Window Unit(s)
Appliances
- Included: Instant Hot Water, Water Heater Owned
Features
- In-Law Capability, Primary Bedroom - Main Floor, Storage
- Basement: Full,Finished
- Has fireplace: Yes
- Fireplace features: Recreation Room
Interior area
- Living area range: 1100-1500 null
Video & virtual tour
Property
Parking
- Total spaces: 2
- Parking features: Private
Features
- Patio & porch: Deck
- Pool features: None
Lot
- Size: 3,617 Square Feet
- Features: Fenced Yard, Park, School
Details
- Additional structures: Fence - Full, Shed
- Parcel number: 442450355
Construction
Type & style
- Home type: SingleFamily
- Architectural style: Bungalow
- Property subtype: Single Family Residence
Materials
- Brick, Vinyl Siding
- Foundation: Block
- Roof: Asphalt Shingle
Utilities & green energy
- Sewer: Sewer
Community & HOA
Location
- Region: Gananoque
Financial & listing details
- Annual tax amount: C$3,284
- Date on market: 10/21/2026
Price history
Price history is unavailable.
Public tax history
Tax history is unavailable.
Climate risks
Neighborhood: K7G
- C$--1 bd1 ba-- sqft462 Henrietta St #1, Gananoque, ON K7G1X7Off Market
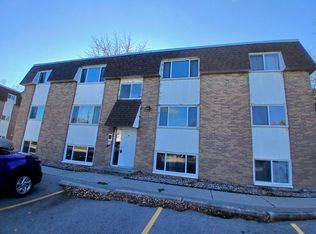
- C$--2 bd1 ba-- sqft462 Henrietta St #2-BEDROOM, Gananoque, ON K7G1X7Off Market
- C$--1 bd1 ba-- sqft462 Henrietta St #1-BEDROOM, Gananoque, ON K7G1X7Off Market
- C$--2 bd1 ba-- sqft462 Henrietta St #1311075, Gananoque, ON K7G1X7Off Market
Similar homes
- C$458,8032 bd2 ba-- sqft354 Oak St, Gananoque, ON K7G 2R6For Sale
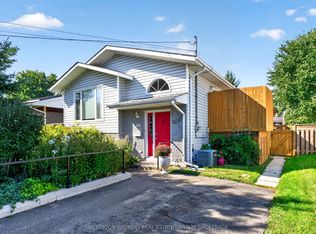 MLS ID #X14095898, BICKERTON BROKERS REAL ESTATE LIMITED, BROKERAGE. TRREB
- C$439,0003 bd2 ba-- sqft262 Brock St, Gananoque, ON K7G 1K4For Sale
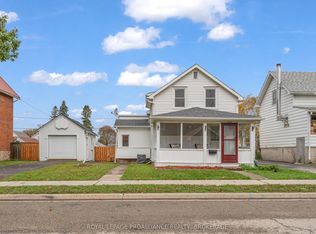 MLS ID #X14081476, ROYAL LEPAGE PROALLIANCE REALTY, BROKERAGE. TRREB
- C$430,0004 bd2 ba-- sqft355 Oak St, Gananoque, ON K7G 2R7For Sale
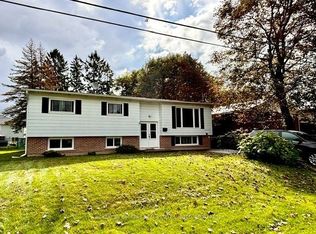 MLS ID #X13706740, BICKERTON BROKERS REAL ESTATE LIMITED, BROKERAGE. TRREB
- C$415,0003 bd1 ba-- sqft348 Charles St N, Gananoque, ON K7G 1V4For Sale
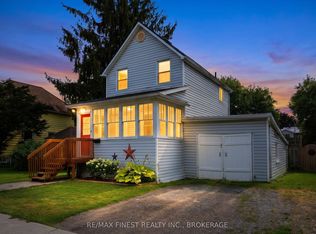 MLS ID #X13838656, RE/MAX FINEST REALTY INC., BROKERAGE. TRREB
