This sweet little home has so much to offer. Step in through the custom built pine awning to the open concept main floor. There is a cozy living and dining room, bright and efficient kitchen with ample storage and a convenient two piece powder room. From the main living space you have easy access to the fenced and very private yard where there is room to entertain guests outside. All your garden tools and outdoor equipment can be stored in the practical storage shed. The second level offers a flexible layout with two bedrooms, a three piece bath and convenient laundry area. The partial basement is unfinished and is perfect for additional storage. with extensive renovations in 2020 and recently added central air, this home offers comfort and exceptional value. Located close to all the shops, amenities and lovely waterfront that Gananoque has to offer, you don't want to miss this property.
For sale
C$389,000
114 North St N, Gananoque, ON K7G 1L6
2beds
2baths
Single Family Residence
Built in ----
1,844 Square Feet Lot
$-- Zestimate®
C$--/sqft
C$-- HOA
What's special
Custom built pine awningOpen concept main floorBright and efficient kitchenAmple storagePractical storage shedThree piece bathConvenient laundry area
- 10 days |
- 38 |
- 1 |
Zillow last checked:
Listing updated:
Listed by:
ROYAL LEPAGE PROALLIANCE REALTY, BROKERAGE
Source: TRREB,MLS®#: X13577624 Originating MLS®#: Kingston & Area Real Estate Association
Originating MLS®#: Kingston & Area Real Estate AssociationFacts & features
Interior
Bedrooms & bathrooms
- Bedrooms: 2
- Bathrooms: 2
Primary bedroom
- Level: Second
- Dimensions: 5.16 x 3.45
Bedroom
- Level: Second
- Dimensions: 3.65 x 3.49
Bathroom
- Level: Second
- Dimensions: 2.25 x 1.87
Bathroom
- Level: Lower
- Dimensions: 0.91 x 1.47
Dining room
- Level: Second
- Dimensions: 3.05 x 3.52
Kitchen
- Level: Main
- Dimensions: 5.2 x 3.53
Laundry
- Level: Second
- Dimensions: 1.38 x 1.63
Living room
- Level: Main
- Dimensions: 2.01 x 3.47
Heating
- Forced Air, Gas
Cooling
- Central Air
Features
- Flooring: Carpet Free
- Basement: Unfinished,Partial
- Has fireplace: No
Interior area
- Living area range: 700-1100 null
Property
Parking
- Total spaces: 1
- Parking features: Private
Features
- Stories: 2
- Patio & porch: Patio
- Exterior features: Landscaped, Privacy
- Pool features: None
Lot
- Size: 1,844 Square Feet
- Features: Fenced Yard, Park, School, School Bus Route
Details
- Additional structures: Shed
- Parcel number: 442470020
Construction
Type & style
- Home type: SingleFamily
- Property subtype: Single Family Residence
Materials
- Aluminum Siding
- Foundation: Unknown
- Roof: Asphalt Rolled
Utilities & green energy
- Sewer: Sewer
Community & HOA
Community
- Security: Smoke Detector(s)
Location
- Region: Gananoque
Financial & listing details
- Annual tax amount: C$2,574
- Date on market: 7/17/2026
ROYAL LEPAGE PROALLIANCE REALTY, BROKERAGE
ROYAL LEPAGE PROALLIANCE REALTY, BROKERAGE
By pressing Contact Agent, you agree that the real estate professional identified above may call/text you about your search, which may involve use of automated means and pre-recorded/artificial voices. You don't need to consent as a condition of buying any property, goods, or services. Message/data rates may apply. You also agree to our Terms of Use. Zillow does not endorse any real estate professionals. We may share information about your recent and future site activity with your agent to help them understand what you're looking for in a home.
Price history
Price history is unavailable.
Public tax history
Tax history is unavailable.
Climate risks
Neighborhood: K7G
Nearby schools
GreatSchools rating
- 4/10Guardino Elementary SchoolGrades: PK-5Distance: 8.2 mi
- 7/10Thousand Islands Middle SchoolGrades: 6-8Distance: 9.8 mi
- 6/10Thousand Islands High SchoolGrades: 9-12Distance: 9.8 mi
- C$440,9994 bd2 ba-- sqft151 Adelaide St, Gananoque, ON K7G2B7For Sale
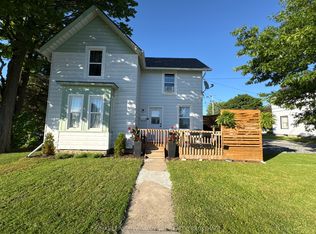
- C$449,9005 bd2 ba-- sqft353 Charles St N, Gananoque, ON K7G1V6For Sale
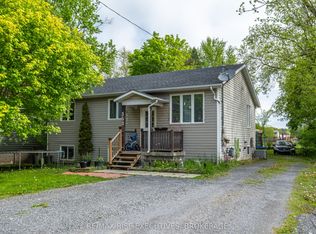
- C$329,0002 bd1 ba-- sqft215 Brock St, Gananoque, ON K7G1K5For Sale

- C$788,0004 bd2 ba-- sqft145 Charles St N, Gananoque, ON K7G1T9For Sale

- C$--1 bd1 ba700 sqft138 King St E #6, Gananoque, ON K7G1G2Off Market
- C$--1 bd1 ba-- sqft138 King St E #1385850, Gananoque, ON K7G1G2Off Market
- C$--1 bd1 ba-- sqft138 King St E #1311077, Gananoque, ON K7G1G2Off Market
- C$--1 bd1 ba-- sqft138 King St E #1, Gananoque, ON K7G1G2Off Market
Similar homes
- C$369,0002 bd1 ba-- sqft465 Garden St, Gananoque, ON K7G 1J6For Sale
 MLS ID #X13560452, ROYAL LEPAGE PROALLIANCE REALTY, BROKERAGE. TRREB
 - C$389,0004 bd2 ba-- sqft110 Elm St, Gananoque, ON K7G 2S9For Sale
 MLS ID #X13505476, CENTURY 21 KEYES REAL ESTATE LTD., BROKERAGE. TRREB
 - C$379,9003 bd2 ba-- sqft292 William St N, Gananoque, ON K7G 1S5For Sale
 MLS ID #X13052698, BICKERTON BROKERS REAL ESTATE LIMITED, BROKERAGE. TRREB
 - C$399,9003 bd2 ba-- sqft275 Victoria Ave, Gananoque, ON K7G 2S3For Sale
 MLS ID #X13425264, CENTURY 21 KEYES REAL ESTATE LTD., BROKERAGE. TRREB
 - C$440,9994 bd2 ba-- sqft151 Adelaide St, Gananoque, ON K7G 2B7For SaleMLS ID #X13503726, ROYAL LEPAGE PROALLIANCE REALTY, BROKERAGE. TRREB
- C$449,9005 bd2 ba-- sqft353 Charles St N, Gananoque, ON K7G 1V6For SaleMLS ID #X13104980, RE/MAX RISE EXECUTIVES, BROKERAGE. TRREB
- C$329,0002 bd1 ba-- sqft215 Brock St, Gananoque, ON K7G 1K5For SaleMLS ID #X13059936, RE/MAX FINEST REALTY INC., BROKERAGE. TRREB
- C$439,0003 bd2 ba-- sqft400 King St W, Gananoque, ON K7G 2G9For SaleMLS ID #X13151254, ROYAL LEPAGE PROALLIANCE REALTY, BROKERAGE. TRREB
- C$399,0003 bd2 ba-- sqft2429 Hiscocks Rd, Leeds And The Thousand Islands, ON K7G 2V4For SaleMLS ID #X13469092, RE/MAX HALLMARK REALTY GROUP. TRREB
- C$449,9004 bd2 ba-- sqft65 Hickory St S, Gananoque, ON K7G 2P6For SaleMLS ID #X13589392, PAUL RUSHFORTH REAL ESTATE INC.. TRREB
- C$399,9003 bd1 ba-- sqft1 Spice Is, Leeds And The Thousand Islands, ON K0E 1L0For SaleMLS ID #X13596436, ROYAL LEPAGE PROALLIANCE REALTY. TRREB
- C$565,0004 bd3 ba-- sqft160 Elmwood Dr, Gananoque, ON K7G 1N9For SaleMLS ID #X13589058, BICKERTON BROKERS REAL ESTATE LIMITED, BROKERAGE. TRREB
- C$325,0002 bd1 ba-- sqft237 Oak St #1102, Gananoque, ON K7G 2R5For SaleMLS ID #X13584378, RE/MAX HALLMARK REALTY GROUP. TRREB
- C$579,5003 bd2 ba-- sqft450 Charles St N, Gananoque, ON K7G 1V7For SaleMLS ID #X13503942, GORDONS REAL ESTATE BROKERAGE LTD.. TRREB
- C$569,9004 bd3 ba-- sqft145 Elmwood Dr, Gananoque, ON K7G 1P2For SaleMLS ID #X13574082, RE/MAX FINEST REALTY INC., BROKERAGE. TRREB
- C$495,0005 bd2 ba-- sqft580 King St W, Gananoque, ON K7G 2H1For SaleMLS ID #X13509068, CENTURY 21 HERITAGE GROUP LTD., BROKERAGE. TRREB
- C$489,0002 bd2 ba-- sqft590 Queen St, Gananoque, ON K7G 2B1For SaleMLS ID #X13110232, REDMOND REALTY LTD., BROKERAGE. TRREB
- C$499,9003 bd2 ba-- sqft560 King St W, Gananoque, ON K7G 2H1For SaleMLS ID #X13415944, ROYAL LEPAGE PROALLIANCE REALTY, BROKERAGE. TRREB
- C$338,0002 bd1 ba-- sqftOak Place, Gananoque, ON K7G 2R5For SaleMLS ID #X13190674, ROYAL LEPAGE PROALLIANCE REALTY, BROKERAGE. TRREB
- $399,9003 bd2 ba1.7k sqft36978 State Route 12e, Clayton, NY 13624For Sale
 MLS ID #S1687452, Amanda J Miller, Listing by: Lake Ontario Realty, LLC. NYSAMLSs
