Welcome to a home where space, comfort, and opportunity come together. This inviting 5-bedroom home offers the room your growing family has been looking for, with generous living areas designed to make everyday life both comfortable and practical. The heart of the home is the spacious country-style kitchen, where ample cabinetry, plenty of prep space, and a large dining area create the perfect gathering place for busy mornings, family dinners, and holiday celebrations. The flexible layout provides room for everyone, whether you need extra bedrooms, a home office, playroom, or hobby space. Step outside to enjoy a fully fenced backyard with room for kids and pets to play, summer barbecues on the deck, and space to create your own outdoor oasis. The detached garage (27x30) and expansive yard offer endless possibilities for entertaining and making lasting family memories. Located in the welcoming community of Gananoque, you'll enjoy the charm of small-town living while being close to schools, parks, shopping, the beautiful St. Lawrence River, and all the amenities that make this waterfront town such a wonderful place to call home. Gananoque is known for its friendly atmosphere, outdoor recreation, and convenient access to Kingston and Highway 401, making it an ideal place for families to put down roots. If you've been searching for an affordable home with plenty of space to grow, this property offers the perfect blend of functionality, comfort, and family-friendly living. Come see the potential and imagine the memories waiting to be made here.
For sale
C$495,000
580 King St W, Gananoque, ON K7G 2H1
5beds
2baths
Single Family Residence
Built in ----
0.32 Acres Lot
$-- Zestimate®
C$--/sqft
C$-- HOA
What's special
Spacious country-style kitchenAmple cabinetryPlenty of prep spaceLarge dining areaFlexible layoutFully fenced backyardExpansive yard
- 22 days |
- 24 |
- 0 |
Zillow last checked:
Listing updated:
Listed by:
CENTURY 21 HERITAGE GROUP LTD., BROKERAGE
Source: TRREB,MLS®#: X13509068 Originating MLS®#: Kingston & Area Real Estate Association
Originating MLS®#: Kingston & Area Real Estate AssociationFacts & features
Interior
Bedrooms & bathrooms
- Bedrooms: 5
- Bathrooms: 2
Bedroom
- Level: Upper
- Dimensions: 3.02 x 3.3
Bedroom
- Level: Main
- Dimensions: 2.82 x 3.3
Bedroom
- Level: Upper
- Dimensions: 2.39 x 5.1
Bedroom
- Level: Upper
- Dimensions: 2.81 x 3.25
Bedroom
- Level: Upper
- Dimensions: 6.45 x 4.3
Bathroom
- Level: Upper
- Dimensions: 3.03 x 2.37
Bathroom
- Level: Main
- Dimensions: 1.61 x 2.07
Dining room
- Level: Main
- Dimensions: 5.36 x 3.26
Kitchen
- Level: Main
- Dimensions: 7.18 x 4.61
Laundry
- Level: Main
- Dimensions: 2.81 x 4.15
Living room
- Level: Main
- Dimensions: 7.11 x 4.25
Heating
- Forced Air, Gas
Cooling
- Central Air, Window Unit(s)
Features
- Storage
- Basement: Unfinished
- Has fireplace: Yes
Interior area
- Living area range: 2000-2500 null
Video & virtual tour
Property
Parking
- Total spaces: 5
- Parking features: Available
- Has garage: Yes
Features
- Stories: 2
- Pool features: None
Lot
- Size: 0.32 Acres
Details
- Parcel number: 442530210
Construction
Type & style
- Home type: SingleFamily
- Property subtype: Single Family Residence
Materials
- Vinyl Siding
- Foundation: Concrete Block
- Roof: Asphalt Shingle
Utilities & green energy
- Sewer: Sewer
Community & HOA
Location
- Region: Gananoque
Financial & listing details
- Annual tax amount: C$3,497
- Date on market: 7/1/2026
CENTURY 21 HERITAGE GROUP LTD., BROKERAGE
CENTURY 21 HERITAGE GROUP LTD., BROKERAGE
By pressing Contact Agent, you agree that the real estate professional identified above may call/text you about your search, which may involve use of automated means and pre-recorded/artificial voices. You don't need to consent as a condition of buying any property, goods, or services. Message/data rates may apply. You also agree to our Terms of Use. Zillow does not endorse any real estate professionals. We may share information about your recent and future site activity with your agent to help them understand what you're looking for in a home.
Price history
Price history is unavailable.
Public tax history
Tax history is unavailable.
Climate risks
Neighborhood: K7G
Nearby schools
GreatSchools rating
- 4/10Guardino Elementary SchoolGrades: PK-5Distance: 8.1 mi
- 7/10Thousand Islands Middle SchoolGrades: 6-8Distance: 9.3 mi
- 6/10Thousand Islands High SchoolGrades: 9-12Distance: 9.3 mi
- C$499,9003 bd2 ba-- sqft560 King St W, Gananoque, ON K7G2H1For Sale

- C$649,0008 bd4 ba-- sqft625 King St W, Gananoque, ON K7G2H3For Sale

- C$--2 bd1 ba652 sqft775 King St W #303, Gananoque, ON K7G2H3Off Market
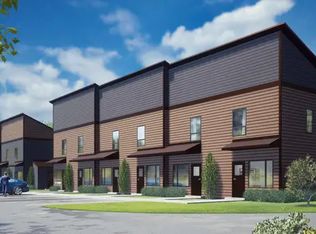
- C$--2 bd1 ba638 sqft775 King St W #103, Gananoque, ON K7G2H3Off Market
- C$--2 bd1 ba638 sqft775 King St W #104, Gananoque, ON K7G2H3Off Market
- C$--2 bd1 ba652 sqft775 King St W #102, Gananoque, ON K7G2H3Off Market
- C$--2 bd1 ba682 sqft775 King St W #401, Gananoque, ON K7G2H3Off Market
- C$--2 bd1 ba638 sqft775 King St W #205, Gananoque, ON K7G2H3Off Market
Similar homes
- C$499,9003 bd2 ba-- sqft560 King St W, Gananoque, ON K7G 2H1For SaleMLS ID #X13415944, ROYAL LEPAGE PROALLIANCE REALTY, BROKERAGE. TRREB
- C$439,0003 bd2 ba-- sqft400 King St W, Gananoque, ON K7G 2G9For Sale
 MLS ID #X13151254, ROYAL LEPAGE PROALLIANCE REALTY, BROKERAGE. TRREB
 - C$449,9005 bd2 ba-- sqft353 Charles St N, Gananoque, ON K7G 1V6For Sale
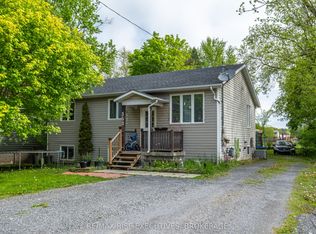 MLS ID #X13104980, RE/MAX RISE EXECUTIVES, BROKERAGE. TRREB
 - C$599,6124 bd2 ba-- sqft90 Ann St, Gananoque, ON K7G 3E9For Sale
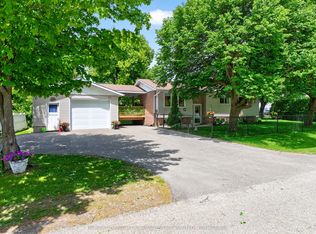 MLS ID #X13228910, BICKERTON BROKERS REAL ESTATE LIMITED, BROKERAGE. TRREB
 - C$664,9004 bd3 ba-- sqft31 Station Rd, Leeds And The Thousand Islands, ON K7G 2V3For SaleMLS ID #X13592586, COLDWELL BANKER FIRST OTTAWA REALTY INC., BROKERAGE. TRREB
- C$649,0004 bd2 ba-- sqft525 Pine St E, Gananoque, ON K7G 2Z2For SaleMLS ID #X13208684, BICKERTON BROKERS REAL ESTATE LIMITED, BROKERAGE. TRREB
- C$499,9004 bd3 ba-- sqft3081 Barnaby Ct, Kingston, ON K0H 2N0For SaleMLS ID #X13068484, ROYAL LEPAGE PROALLIANCE REALTY, BROKERAGE. TRREB
- C$724,9003 bd3 ba-- sqft595 King St E, Gananoque, ON K7G 1H1For SaleMLS ID #X13550308, REAL BROKER ONTARIO LTD., BROKERAGE. TRREB
- C$479,0004 bd1 ba-- sqft2499 Perth Rd, Kingston, ON K0H 1S0For SaleMLS ID #X13467096, REAL BROKER ONTARIO LTD., BROKERAGE. TRREB
- C$484,9005 bd3 ba-- sqft139 Drennan St, Kingston, ON K7K 2S7For SaleMLS ID #X13532102, CENTURY 21 LANTHORN REAL ESTATE LTD., BROKERAGE. TRREB
- C$379,9003 bd2 ba-- sqft292 William St N, Gananoque, ON K7G 1S5For SaleMLS ID #X13052698, BICKERTON BROKERS REAL ESTATE LIMITED, BROKERAGE. TRREB
- C$529,0004 bd3 ba-- sqft1912 Sydenham Rd, Kingston, ON K7L 4V4For SaleMLS ID #X13456986, ROYAL LEPAGE PROALLIANCE REALTY, BROKERAGE. TRREB
- C$529,0003 bd2 ba-- sqft638 Thousand Islands Pkwy, Leeds And The Thousand Islands, ON K0E 1L0For SaleMLS ID #X12533634, SOTHEBY'S INTERNATIONAL REALTY CANADA, BROKERAGE. TRREB
- C$499,9003 bd1 ba-- sqft238 Mack St, Kingston, ON K7L 1P7For SaleMLS ID #X13582846, ROYAL LEPAGE PROALLIANCE REALTY, BROKERAGE. TRREB
- C$524,9003 bd2 ba-- sqft94 Quabbin Rd, Front Of Yonge, ON K0E 1R0For SaleMLS ID #X13503622, HOMELIFE/DLK REAL ESTATE LTD. TRREB
- C$329,0002 bd1 ba-- sqft215 Brock St, Gananoque, ON K7G 1K5For SaleMLS ID #X13059936, RE/MAX FINEST REALTY INC., BROKERAGE. TRREB
- C$338,0002 bd1 ba-- sqftOak Place, Gananoque, ON K7G 2R5For SaleMLS ID #X13190674, ROYAL LEPAGE PROALLIANCE REALTY, BROKERAGE. TRREB
- C$439,9003 bd2 ba-- sqft610 William St S #301, Gananoque, ON K7G 3A4For SaleMLS ID #X12934688, RE/MAX SERVICE FIRST REALTY INC., BROKERAGE. TRREB
- C$489,9003 bd2 ba-- sqft14 B Morgans Point Ln, Frontenac Islands, ON K0H 2Y0For SaleMLS ID #X13160490, ROYAL LEPAGE PROALLIANCE REALTY, BROKERAGE. TRREB
- C$475,0003 bd1 ba-- sqft524 College St, Kingston, ON K7L 4M9For SaleMLS ID #X13594556, ROYAL LEPAGE PROALLIANCE REALTY, BROKERAGE. TRREB
