Nestled on the shores of the St. Lawrence River, sits this well-kept, well managed and well-appointed condominium building on a very quiet street in the vibrant town of Gananoque. A rare offering for this unit with 3 bedrooms, 1 full bath and a bath ensuite; Conveniently located on the main floor it allows for easy access and no worries about waiting for an elevator! With a private balcony offering scenic water views, and steps to the 1000 Islands Playhouse, local shops and pubs and parks, this condo is a great ending spot. Pier One is a friendly, social, and supportive condo community, where people truly care and always look out for one another. This corner suite has been well cared for and immediate occupancy available, call now and see for yourself.
For sale
C$439,900
610 William St S #301, Gananoque, ON K7G 3A4
3beds
2baths
Apartment
Built in ----
-- sqft lot
$-- Zestimate®
C$--/sqft
C$627/mo HOA
What's special
Well-appointed condominium buildingBath ensuiteCorner suite
- 131 days |
- 10 |
- 0 |
Zillow last checked:
Listing updated:
Listed by:
RE/MAX SERVICE FIRST REALTY INC., BROKERAGE
Source: TRREB,MLS®#: X12934688 Originating MLS®#: Kingston & Area Real Estate Association
Originating MLS®#: Kingston & Area Real Estate AssociationFacts & features
Interior
Bedrooms & bathrooms
- Bedrooms: 3
- Bathrooms: 2
Primary bedroom
- Level: Main
- Dimensions: 3.33 x 4.79
Bedroom 2
- Level: Main
- Dimensions: 2.42 x 3.11
Bedroom 3
- Level: Main
- Dimensions: 2.74 x 3.04
Bathroom
- Level: Main
- Dimensions: 1.89 x 1.21
Bathroom
- Level: Main
- Dimensions: 2.24 x 1.68
Dining room
- Level: Main
- Dimensions: 2.53 x 3.04
Foyer
- Level: Main
- Dimensions: 5.9 x 1.1
Kitchen
- Level: Main
- Dimensions: 2.43 x 2.42
Living room
- Level: Main
- Dimensions: 4.16 x 6.68
Utility room
- Level: Main
- Dimensions: 0.91 x 1.68
Heating
- Baseboard, Electric
Cooling
- Wall Unit(s)
Appliances
- Laundry: Coin Operated, Laundry Room, Shared
Features
- Primary Bedroom - Main Floor, Water Meter
- Flooring: Carpet Free
- Basement: None
- Has fireplace: No
Interior area
- Living area range: 1000-1199 null
Video & virtual tour
Property
Parking
- Total spaces: 1
- Parking features: Assigned
Features
- Exterior features: Landscaped, Open Balcony
- Has view: Yes
- View description: City, Downtown, Park/Greenbelt
- Water view: Direct
- Waterfront features: Waterfront-Deeded, Direct, River
- Body of water: St. Lawrence River
Lot
- Features: Park, Sloping, Waterfront
Details
- Parcel number: 448060018
Construction
Type & style
- Home type: Apartment
- Property subtype: Apartment
Materials
- Brick
- Foundation: Concrete
- Roof: Unknown
Community & HOA
Community
- Security: Security System
HOA
- Amenities included: Communal Waterfront Area, Elevator, Party Room/Meeting Room, Visitor Parking
- Services included: Common Elements Included, Building Insurance Included, Parking Included
- HOA fee: C$627 monthly
- HOA name: Leeds
Location
- Region: Gananoque
Financial & listing details
- Annual tax amount: C$3,799
- Date on market: 3/30/2026
R
RE/MAX SERVICE FIRST REALTY INC., BROKERAGE
By pressing Contact Agent, you agree that the real estate professional identified above may call/text you about your search, which may involve use of automated means and pre-recorded/artificial voices. You don't need to consent as a condition of buying any property, goods, or services. Message/data rates may apply. You also agree to our Terms of Use. Zillow does not endorse any real estate professionals. We may share information about your recent and future site activity with your agent to help them understand what you're looking for in a home.
Price history
Price history is unavailable.
Public tax history
Tax history is unavailable.
Climate risks
Neighborhood: K7G
Nearby schools
GreatSchools rating
- 4/10Guardino Elementary SchoolGrades: PK-5Distance: 7.6 mi
- 7/10Thousand Islands Middle SchoolGrades: 6-8Distance: 9.6 mi
- 6/10Thousand Islands High SchoolGrades: 9-12Distance: 9.6 mi
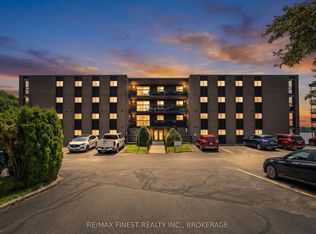
- C$329,9002 bd1 ba-- sqft610 William St S #101, Gananoque, ON K7G3A4For Sale
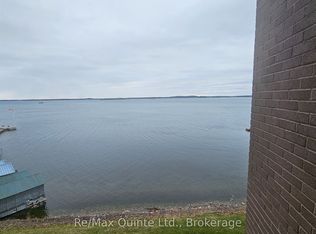
- C$1,9751 bd1 ba-- sqft610 William St S #404, Gananoque, ON K7G3A4For Rent
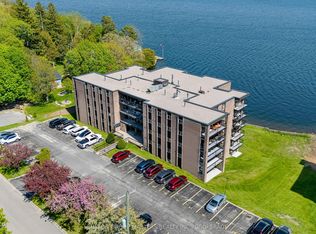
- C$409,9002 bd1 ba-- sqft610 William St S #302, Gananoque, ON K7G3A4For Sale
- C$750,0002 bd2 ba-- sqft129 South St #607, Gananoque, ON K7G0B1For Sale

- C$1,075,9002 bd2 ba-- sqft129 South St #306, Gananoque, ON K7G0B1For Sale
- C$1,335,0002 bd2 ba-- sqft129 A South St #606, Gananoque, ON K7G0B1For Sale
- C$539,0001 bd2 ba-- sqft129 B South St #318, Gananoque, ON K7G0B1For Sale
- C$849,9002 bd2 ba-- sqft129 A South St #406, Gananoque, ON K7G0B1For Sale
Similar homes
- C$429,9003 bd1 ba-- sqft367 Georgiana St, Gananoque, ON K7G 1N1For Sale
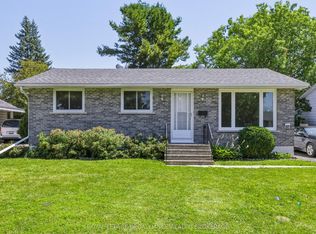 MLS ID #X13634164, ROYAL LEPAGE PROALLIANCE REALTY, BROKERAGE. TRREB
 - C$329,9002 bd1 ba-- sqftPier One, Gananoque, ON K7G 3A4For SaleMLS ID #X13450448, RE/MAX FINEST REALTY INC., BROKERAGE. TRREB
- C$439,0003 bd2 ba-- sqft400 King St W, Gananoque, ON K7G 2G9For Sale
 MLS ID #X13151254, ROYAL LEPAGE PROALLIANCE REALTY, BROKERAGE. TRREB
 - C$449,9005 bd2 ba-- sqft353 Charles St N, Gananoque, ON K7G 1V6For Sale
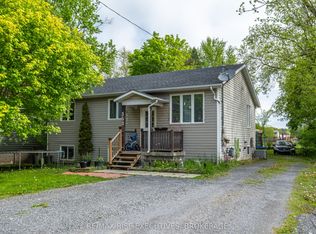 MLS ID #X13104980, RE/MAX RISE EXECUTIVES, BROKERAGE. TRREB
 - C$469,9005 bd2 ba-- sqft580 King St W, Gananoque, ON K7G 2H1For SaleMLS ID #X13509068, CENTURY 21 HERITAGE GROUP LTD., BROKERAGE. TRREB
- C$499,9003 bd2 ba-- sqft560 King St W, Gananoque, ON K7G 2H1For SaleMLS ID #X13415944, ROYAL LEPAGE PROALLIANCE REALTY, BROKERAGE. TRREB
- C$539,0001 bd2 ba-- sqft129 B South St #318, Gananoque, ON K7G 0B1For SaleMLS ID #X13154266, RE/MAX HALLMARK REALTY LTD.. TRREB
- C$379,9003 bd2 ba-- sqft292 William St N, Gananoque, ON K7G 1S5For SaleMLS ID #X13052698, BICKERTON BROKERS REAL ESTATE LIMITED, BROKERAGE. TRREB
- C$338,0002 bd1 ba-- sqftOak Place, Gananoque, ON K7G 2R5For SaleMLS ID #X13190674, ROYAL LEPAGE PROALLIANCE REALTY, BROKERAGE. TRREB
- C$248,5012 bd1 ba-- sqft540 Talbot Pl #205, Gananoque, ON K7G 3C6For SaleMLS ID #X13425890, BICKERTON BROKERS REAL ESTATE LIMITED, BROKERAGE. TRREB
- C$325,0002 bd1 ba-- sqft237 Oak St #1102, Gananoque, ON K7G 2R5For SaleMLS ID #X13584378, RE/MAX HALLMARK REALTY GROUP. TRREB
- C$580,0001 bd2 ba-- sqft129B South St #218, Gananoque, ON K7G 1A1For SaleMLS ID #X13520084, ROYAL LEPAGE PROALLIANCE REALTY, BROKERAGE. TRREB
- C$499,9004 bd3 ba-- sqft3081 Barnaby Ct, Kingston, ON K0H 2N0For SaleMLS ID #X13633544, ROYAL LEPAGE PROALLIANCE REALTY, BROKERAGE. TRREB
- C$599,6124 bd2 ba-- sqft90 Ann St, Gananoque, ON K7G 3E9For SaleMLS ID #X13228910, BICKERTON BROKERS REAL ESTATE LIMITED, BROKERAGE. TRREB
- C$230,0002 bd1 ba-- sqft540 Talbot Pl #101, Gananoque, ON K7G 3C6For SaleMLS ID #X13460628, BICKERTON BROKERS REAL ESTATE LIMITED, BROKERAGE. TRREB
- C$299,9003 bd1 ba-- sqft316 Forsyth St #11, Gananoque, ON K7G 2Y1For SaleMLS ID #X13201104, BICKERTON BROKERS REAL ESTATE LIMITED, BROKERAGE. TRREB
- C$499,9004 bd3 ba-- sqft1321 County Road 2 Rd W, Leeds And The Thousand Islands, ON K0E 1R0For SaleMLS ID #X13638186, ROYAL LEPAGE PROALLIANCE REALTY. TRREB
- C$579,5003 bd2 ba-- sqft450 Charles St N, Gananoque, ON K7G 1V7For SaleMLS ID #X13503942, GORDONS REAL ESTATE BROKERAGE LTD.. TRREB
- C$385,0003 bd1 ba-- sqft2496 Leeman Rd, Kingston, ON K0H 1M0For SaleMLS ID #X13632978, CENTURY 21 HERITAGE GROUP LTD., BROKERAGE. TRREB
- C$649,0004 bd2 ba-- sqft525 Pine St E, Gananoque, ON K7G 2Z2For SaleMLS ID #X13208684, BICKERTON BROKERS REAL ESTATE LIMITED, BROKERAGE. TRREB
