Downsize without sacrificing the water. 2 bedroom 2 bathroom Condominium available with flexible possession. Imagine spending the summer by the river with marina access and within walking distance of everything you need to enjoy the beauty and charm of this unique area. Your condo features hardwood and ceramic floors, a chef's dream kitchen with an extended island and added cupboard space, in-suite laundry, an ensuite bathroom with heated floors and most importantly, a panoramic view of the St. Lawrence River with a wraparound balcony to fully enjoy it. Click through the photos or take the tour to see how the outdoors pours into all the bright, airy spaces. Temporary rain keeping you indoors? Slip downstairs to the common room for a game of pool or some social interaction, hit the high-end gym/workout space or simply watch the clouds roll by from your floor to ceiling windows. Walk to the Thousand Islands Playhouse, restaurants and all the cultural panache Gananoque has to offer. Your storage locker is just down the hall for easy access. The perfect setup for years of enjoyment is waiting for you.
For sale
C$824,900
129 A South St #406, Gananoque, ON K7G 0B1
2beds
2baths
Apartment
Built in ----
-- sqft lot
$-- Zestimate®
C$--/sqft
C$1,209/mo HOA
What's special
Hardwood and ceramic floorsIn-suite laundryFloor to ceiling windowsMarina access
- 153 days |
- 17 |
- 0 |
Zillow last checked:
Listing updated:
Listed by:
SOTHEBY'S INTERNATIONAL REALTY CANADA
Source: TRREB,MLS®#: X12878210 Originating MLS®#: Toronto Regional Real Estate Board
Originating MLS®#: Toronto Regional Real Estate BoardFacts & features
Interior
Bedrooms & bathrooms
- Bedrooms: 2
- Bathrooms: 2
Primary bedroom
- Level: Main
- Dimensions: 3.8 x 4.1
Bedroom 2
- Level: Main
- Dimensions: 4.6 x 2.9
Bathroom
- Level: Main
- Dimensions: 2.3 x 3.4
Bathroom
- Level: Main
- Dimensions: 2.6 x 1.7
Dining room
- Level: Main
- Dimensions: 2.3 x 3.6
Foyer
- Level: Main
- Dimensions: 2 x 1.5
Kitchen
- Level: Main
- Dimensions: 4.7 x 2.9
Living room
- Level: Main
- Dimensions: 4.6 x 4.6
Heating
- Forced Air, Gas
Cooling
- Central Air
Appliances
- Laundry: In-Suite Laundry
Features
- Storage Area Lockers
- Flooring: Carpet Free
- Basement: None
- Has fireplace: No
Interior area
- Living area range: 1000-1199 null
Video & virtual tour
Property
Parking
- Total spaces: 1
- Parking features: Garage
- Has garage: Yes
Features
- Exterior features: Open Balcony, Marina, Private Dock
- Has view: Yes
- View description: River
- Has water view: Yes
- Water view: River,Direct
- Waterfront features: Boat Slip, Dock, River Access, Direct, River
- Body of water: St. Lawrence River
Details
- Parcel number: 448470067
Construction
Type & style
- Home type: Apartment
- Property subtype: Apartment
Materials
- Brick
Community & HOA
HOA
- Services included: Common Elements Included, Parking Included, Building Insurance Included
- HOA fee: C$1,209 monthly
- HOA name: LSCC
Location
- Region: Gananoque
Financial & listing details
- Annual tax amount: C$9,236
- Date on market: 3/12/2026
Price history
Price history is unavailable.
Public tax history
Tax history is unavailable.
Climate risks
Neighborhood: K7G
Nearby schools
GreatSchools rating
- 4/10Guardino Elementary SchoolGrades: PK-5Distance: 7.6 mi
- 7/10Thousand Islands Middle SchoolGrades: 6-8Distance: 9.4 mi
- 6/10Thousand Islands High SchoolGrades: 9-12Distance: 9.4 mi
- C$539,0001 bd2 ba-- sqft129 B South St #318, Gananoque, ON K7G0B1For Sale
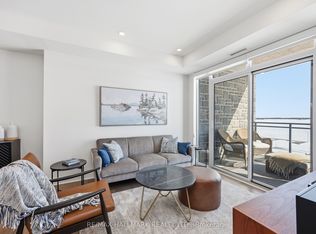
- C$989,8002 bd2 ba-- sqft129B South St #620, Gananoque, ON K7G1A1For Sale

- C$725,0002 bd2 ba-- sqft129B South St #317, Gananoque, ON K7G1A1New Construction

- C$580,0001 bd2 ba-- sqft129B South St #218, Gananoque, ON K7G1A1For Sale

- C$750,0002 bd2 ba-- sqft129 South St #607, Gananoque, ON K7G0B1For Sale
- C$1,335,0002 bd2 ba-- sqft129 A South St #606, Gananoque, ON K7G0B1For Sale
- C$555,0002 bd2 ba-- sqft130 Water St #406, Gananoque, ON K7G2A4For Sale
- C$719,0003 bd2 ba-- sqft200 South St S, Gananoque, ON K7G1A3For Sale
Similar homes
- C$750,0002 bd2 ba-- sqft129 South St #607, Gananoque, ON K7G 0B1For Sale
 MLS ID #X13641858, CENTURY 21 HERITAGE GROUP LTD., BROKERAGE. TRREB
 - C$779,9002 bd2 ba-- sqft130 Water St #403, Gananoque, ON K7G 0A8For Sale
 MLS ID #X12613458, BICKERTON BROKERS REAL ESTATE LIMITED, BROKERAGE. TRREB
 - C$989,8002 bd2 ba-- sqft129B South St #620, Gananoque, ON K7G 1A1For SaleMLS ID #X13606284, SOTHEBY'S INTERNATIONAL REALTY CANADA. TRREB
- C$824,9004 bd2 ba-- sqft125 Arthur St, Gananoque, ON K7G 1B1For Sale
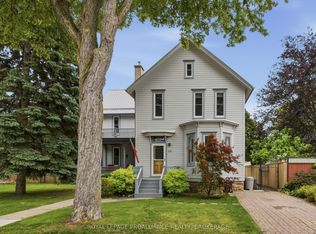 MLS ID #X13483616, ROYAL LEPAGE PROALLIANCE REALTY, BROKERAGE. TRREB
 - C$795,0003 bd3 ba-- sqft370 Stone St S, Gananoque, ON K7G 2A4For SaleMLS ID #X13518932, ROYAL LEPAGE PROALLIANCE REALTY, BROKERAGE. TRREB
- C$539,0001 bd2 ba-- sqft129 B South St #318, Gananoque, ON K7G 0B1For SaleMLS ID #X13154266, RE/MAX HALLMARK REALTY LTD.. TRREB
- C$555,0002 bd2 ba-- sqft130 Water St #406, Gananoque, ON K7G 2A4For SaleMLS ID #X13143922, BICKERTON BROKERS REAL ESTATE LIMITED, BROKERAGE. TRREB
- C$749,9003 bd2 ba-- sqft124 John St, Gananoque, ON K7G 1A5For SaleMLS ID #X13010304, KELLER WILLIAMS INSPIRE REALTY, BROKERAGE. TRREB
- C$788,0004 bd2 ba-- sqft145 Charles St N, Gananoque, ON K7G 1T9For SaleMLS ID #X13454590, ROYAL LEPAGE PROALLIANCE REALTY, BROKERAGE. TRREB
- C$599,0005 bd4 ba-- sqft335 Elizabeth Dr, Gananoque, ON K7G 1P6For SaleMLS ID #X13655168, BICKERTON BROKERS REAL ESTATE LIMITED, BROKERAGE. TRREB
- C$580,0001 bd2 ba-- sqft129B South St #218, Gananoque, ON K7G 1A1For SaleMLS ID #X13520084, ROYAL LEPAGE PROALLIANCE REALTY, BROKERAGE. TRREB
- C$689,0004 bd5 ba-- sqft277 Brock St, Gananoque, ON K7G 1K5For SaleMLS ID #X13645618, ROYAL LEPAGE PROALLIANCE REALTY, BROKERAGE. TRREB
- C$495,0002 bd2 ba-- sqft130 Water St E #14, Gananoque, ON K7G 0A8For SaleMLS ID #X13165724, REVEL REALTY INC., BROKERAGE. TRREB
- C$439,9003 bd2 ba-- sqft610 William St S #301, Gananoque, ON K7G 3A4For SaleMLS ID #X12934688, RE/MAX SERVICE FIRST REALTY INC., BROKERAGE. TRREB
- C$799,0004 bd2 ba-- sqft2 Stonehead Cir, Kingston, ON K7L 4V1For SaleMLS ID #X13657232, SUTTON GROUP-MASTERS REALTY INC., BROKERAGE. TRREB
- C$899,9004 bd3 ba-- sqft38 Willowbank Rd W, Leeds And The Thousand Islands, ON K7G 2V5For SaleMLS ID #X13455906, CENTURY 21 KEYES REAL ESTATE LTD., BROKERAGE. TRREB
- C$649,0004 bd2 ba-- sqft525 Pine St E, Gananoque, ON K7G 2Z2For SaleMLS ID #X13208684, BICKERTON BROKERS REAL ESTATE LIMITED, BROKERAGE. TRREB
- C$889,9003 bd3 ba-- sqft121 Hickory Ln, Frontenac Islands, ON K0H 2Y0For SaleMLS ID #X12971946, RE/MAX FINEST REALTY INC., BROKERAGE. TRREB
- C$799,9004 bd2 ba-- sqft1465 Middle Rd, Kingston, ON K7L 4V3For SaleMLS ID #X13619952, RE/MAX FINEST REALTY INC., BROKERAGE. TRREB
- C$599,6124 bd2 ba-- sqft90 Ann St, Gananoque, ON K7G 3E9For SaleMLS ID #X13228910, BICKERTON BROKERS REAL ESTATE LIMITED, BROKERAGE. TRREB
