Experience elevated waterfront living in this stunning 2-bedroom, 2-bath top-floor suite offering 270-degree panoramic views of the St. Lawrence River and the Thousand Islands. Soaring ceilings and expansive window walls flood the space with natural light and showcase breathtaking vistas from the marina to the open river. Enjoy seamless indoor-outdoor living with a very private wraparound patio featuring a gas BBQ connection-perfect for relaxing or entertaining. The open-concept layout includes refined finishes throughout, a gas fireplace, built-in speakers, electric blinds, and a chef's kitchen with high-end appliances, designer cabinetry, and a waterfall island. A dream for boating enthusiasts, this residence includes a private boat slip with direct access to endless waterways-from the Atlantic Ocean to the historic lock system connecting Kingston and Ottawa. Located minutes from Smugglers Glen Golf Course, nominated as Best New Course in Canada and ranked among the country's top value courses, and close to exceptional hiking, biking, and recreation. Includes two storage lockers (one of the largest on the floor) and dedicated parking. A rare opportunity to enjoy luxury, lifestyle, and unmatched natural beauty in the heart of the Thousand Islands.
For sale
C$1,335,000
129 A South St #606, Gananoque, ON K7G 0B1
2beds
2baths
Apartment
Built in ----
-- sqft lot
$-- Zestimate®
C$--/sqft
C$1,210/mo HOA
What's special
Soaring ceilingsExpansive window wallsNatural lightVery private wraparound patioGas bbq connectionOpen-concept layoutRefined finishes throughout
- 402 days |
- 20 |
- 0 |
Zillow last checked:
Listing updated:
Listed by:
SOTHEBY'S INTERNATIONAL REALTY CANADA
Source: TRREB,MLS®#: X12249012 Originating MLS®#: Ottawa Real Estate Board
Originating MLS®#: Ottawa Real Estate BoardFacts & features
Interior
Bedrooms & bathrooms
- Bedrooms: 2
- Bathrooms: 2
Primary bedroom
- Level: Main
- Dimensions: 4.38 x 4.08
Bedroom 2
- Level: Main
- Dimensions: 4.2 x 2.7
Bathroom
- Level: Main
- Dimensions: 2.54 x 1.45
Bathroom
- Level: Main
- Dimensions: 2.25 x 3.14
Dining room
- Level: Main
- Dimensions: 2.46 x 3.41
Kitchen
- Level: Main
- Dimensions: 4.22 x 2.76
Living room
- Level: Main
- Dimensions: 4.44 x 4.26
Heating
- Forced Air, Gas
Cooling
- Central Air
Appliances
- Laundry: In-Suite Laundry
Features
- Storage Area Lockers
- Flooring: Carpet Free
- Basement: None
- Has fireplace: Yes
- Fireplace features: Natural Gas
Interior area
- Living area range: 1000-1199 null
Video & virtual tour
Property
Parking
- Total spaces: 1
- Parking features: Garage
- Has garage: Yes
Features
- Exterior features: Year Round Living, Landscaped, Open Balcony, Marina, Private Dock
- Has view: Yes
- View description: River
- Has water view: Yes
- Water view: River,Direct
- Waterfront features: Boat Slip, Dock, River Access, River Front, Direct, River
- Body of water: St. Lawrence River
Lot
- Features: Golf, Marina, Library, River/Stream, Waterfront
Construction
Type & style
- Home type: Apartment
- Property subtype: Apartment
Materials
- Brick Front, Stone
Community & HOA
HOA
- Amenities included: BBQs Allowed, Bike Storage, Exercise Room, Game Room, Private Marina, Visitor Parking
- Services included: Heat Included, Water Included, Common Elements Included, Building Insurance Included, Parking Included, CAC Included
- HOA fee: C$1,210 monthly
- HOA name: LSCC
Location
- Region: Gananoque
Financial & listing details
- Annual tax amount: C$9,245
- Date on market: 6/27/2025
SOTHEBY'S INTERNATIONAL REALTY CANADA
SOTHEBY'S INTERNATIONAL REALTY CANADA
By pressing Contact Agent, you agree that the real estate professional identified above may call/text you about your search, which may involve use of automated means and pre-recorded/artificial voices. You don't need to consent as a condition of buying any property, goods, or services. Message/data rates may apply. You also agree to our Terms of Use. Zillow does not endorse any real estate professionals. We may share information about your recent and future site activity with your agent to help them understand what you're looking for in a home.
Price history
Price history is unavailable.
Public tax history
Tax history is unavailable.
Climate risks
Neighborhood: K7G
Nearby schools
GreatSchools rating
- 4/10Guardino Elementary SchoolGrades: PK-5Distance: 7.6 mi
- 7/10Thousand Islands Middle SchoolGrades: 6-8Distance: 9.4 mi
- 6/10Thousand Islands High SchoolGrades: 9-12Distance: 9.4 mi
- C$820,0002 bd2 ba-- sqft129 South St #607, Gananoque, ON K7G0B1For Sale

- C$1,075,9002 bd2 ba-- sqft129 South St #306, Gananoque, ON K7G0B1For Sale
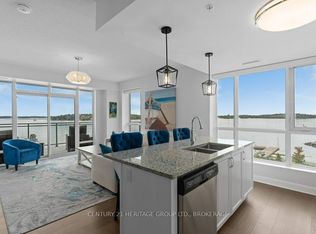
- C$539,0001 bd2 ba-- sqft129 B South St #318, Gananoque, ON K7G0B1For Sale
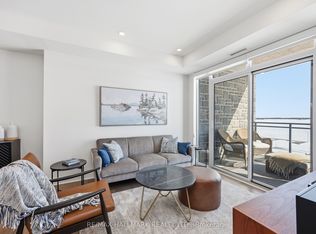
- C$849,9002 bd2 ba-- sqft129 A South St #406, Gananoque, ON K7G0B1For Sale
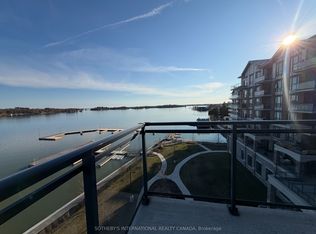
- C$899,9002 bd2 ba-- sqft129 B South St #217, Gananoque, ON K7G0B1For Sale
- C$989,8002 bd2 ba-- sqft129B South St #620, Gananoque, ON K7G1A1For Sale
- C$725,0002 bd2 ba-- sqft129B South St #317, Gananoque, ON K7G1A1New Construction
- C$580,0001 bd2 ba-- sqft129B South St #218, Gananoque, ON K7G1A1For Sale
Similar homes
- C$899,9002 bd2 ba-- sqft129 B South St #217, Gananoque, ON K7G 0B1For Sale
 MLS ID #X13007312, CENTURY 21 HERITAGE GROUP LTD., BROKERAGE. TRREB
 - C$820,0002 bd2 ba-- sqftSTONE AND SOUTH, Gananoque, ON K7G 0B1For SaleMLS ID #X12827960, CENTURY 21 HERITAGE GROUP LTD., BROKERAGE. TRREB
- C$849,9002 bd2 ba-- sqft129 A South St #406, Gananoque, ON K7G 0B1For SaleMLS ID #X12878210, SOTHEBY'S INTERNATIONAL REALTY CANADA. TRREB
- C$989,8002 bd2 ba-- sqft129B South St #620, Gananoque, ON K7G 1A1For Sale
 MLS ID #X13606284, SOTHEBY'S INTERNATIONAL REALTY CANADA. TRREB
 - C$1,595,0005 bd4 ba-- sqft60 Water St #50, Gananoque, ON K7G 2B8For SaleMLS ID #X13503884, SOTHEBY'S INTERNATIONAL REALTY CANADA, BROKERAGE. TRREB
- C$779,9002 bd2 ba-- sqft130 Water St #403, Gananoque, ON K7G 0A8For SaleMLS ID #X12613458, BICKERTON BROKERS REAL ESTATE LIMITED, BROKERAGE. TRREB
- C$1,550,0003 bd3 ba-- sqft99 King St E, Gananoque, ON K7G 1E8For SaleMLS ID #X13048254, ROYAL LEPAGE PROALLIANCE REALTY, BROKERAGE. TRREB
- C$795,0003 bd3 ba-- sqft370 Stone St S, Gananoque, ON K7G 2A4For SaleMLS ID #X13518932, ROYAL LEPAGE PROALLIANCE REALTY, BROKERAGE. TRREB
- C$749,9003 bd2 ba-- sqft124 John St, Gananoque, ON K7G 1A5For SaleMLS ID #X13010304, KELLER WILLIAMS INSPIRE REALTY, BROKERAGE. TRREB
- C$849,9004 bd3 ba-- sqft389 King St E, Gananoque, ON K7G 1G6For SaleMLS ID #X13152598, CENTURY 21 HERITAGE GROUP LTD., BROKERAGE. TRREB
- C$824,9004 bd2 ba-- sqft125 Arthur St, Gananoque, ON K7G 1B1For SaleMLS ID #X13483616, ROYAL LEPAGE PROALLIANCE REALTY, BROKERAGE. TRREB
- C$724,9003 bd3 ba-- sqft595 King St E, Gananoque, ON K7G 1H1For SaleMLS ID #X13550308, REAL BROKER ONTARIO LTD., BROKERAGE. TRREB
- C$849,9004 bd2 ba-- sqft130 Main St, Gananoque, ON K7G 2L9For SaleMLS ID #X13459590, REAL BROKER ONTARIO LTD., BROKERAGE. TRREB
- C$1,279,0004 bd4 ba-- sqft90 Aragon Rd, Kingston, ON K0H 1S0For SaleMLS ID #X13554054, CENTURY 21 HERITAGE GROUP LTD., BROKERAGE. TRREB
- C$788,0004 bd2 ba-- sqft145 Charles St N, Gananoque, ON K7G 1T9For SaleMLS ID #X13454590, ROYAL LEPAGE PROALLIANCE REALTY, BROKERAGE. TRREB
- C$1,399,0003 bd3 ba-- sqft76 Spithead Rd, Frontenac Islands, ON K7G 2V6For SaleMLS ID #X13095648, ROYAL LEPAGE PROALLIANCE REALTY, BROKERAGE. TRREB
- C$1,499,0004 bd3 ba-- sqft3360 A County Road 3 Rd, Leeds And The Thousand Islands, ON K0E 1N0For SaleMLS ID #X13606588, CENTURY 21 SYNERGY REALTY INC. TRREB
- C$1,299,9004 bd4 ba-- sqft25 Riverside Dr, Kingston, ON K7L 4V1For SaleMLS ID #X13238918, GORDONS REAL ESTATE BROKERAGE LTD.. TRREB
- C$969,9005 bd3 ba-- sqft108 Grayrock Cres, Leeds And The Thousand Islands, ON K7G 2V4For SaleMLS ID #X12840554, RE/MAX FINEST REALTY INC., BROKERAGE. TRREB
- C$1,349,9005 bd3 ba-- sqft1888 Sunbury Rd, South Frontenac, ON K0H 1X0For SaleMLS ID #X13601598, ROYAL LEPAGE PROALLIANCE REALTY, BROKERAGE. TRREB
