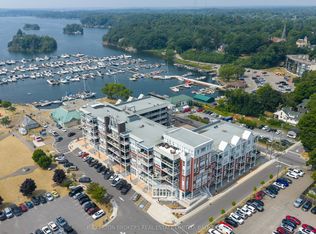
Welcome to one of the most exciting waterfront opportunities in Gananoque. Imagine starting every morning with breathtaking views of the St. Lawrence River from your expansive two-level porch. Watch the tour boats cruise by, enjoy the ever-changing waterfront scenery, and soak up the sunshine thanks to the property's southern exposure. It's the perfect place to entertain, unwind, or simply take in everything that makes the 1000 Islands so special, like jumping in any of your boats from either of the two boathouses, one with extraordinary space upstairs. This impressive four-bedroom home offers much more than an incredible waterfront lifestyle. A detached two-unit apartment building provides excellent income potential, while the main home also offers the possibility of creating an additional self-contained suite. And the location? It simply doesn't get much better. Situated in the heart of Gananoque's vibrant waterfront district, you're just steps from the tour boat docks, waterfront restaurants, hotels, live entertainment, museums, and the renowned 1000 Islands Playhouse. Whether you're looking for a dream home, a smart investment, or the perfect place to grow a business, the possibilities here are endless. Properties that combine waterfront living, walkable convenience, and exceptional income potential are incredibly rare. Come experience the view for yourself-and let your imagination take over.
For sale
C$1,595,000
60 Water St #50, Gananoque, ON K7G 2B8
5beds
4baths
Single Family Residence
Built in ----
0.51 Acres Lot
$-- Zestimate®
C$--/sqft
C$-- HOA
What's special
Expansive two-level porchSouthern exposureImpressive four-bedroom home
- 105 days
- 23
- 2
Zillow last checked:
Listing updated:
Listed by:
SOTHEBY'S INTERNATIONAL REALTY CANADA, BROKERAGE
Source: TRREB,MLS®#: X13503884 Originating MLS®#: Kingston & Area Real Estate Association
Originating MLS®#: Kingston & Area Real Estate AssociationFacts & features
Interior
Bedrooms & bathrooms
- Bedrooms: 5
- Bathrooms: 4
Primary bedroom
- Level: Main
- Dimensions: 3.53 x 5.3
Bedroom
- Level: Main
- Dimensions: 3.97 x 5.3
Bedroom 3
- Level: Main
- Dimensions: 3.54 x 4.74
Bedroom 4
- Level: Main
- Dimensions: 3.96 x 4.74
Bedroom 5
- Level: Basement
- Dimensions: 2.63 x 4.34
Bathroom
- Level: Main
- Dimensions: 2.44 x 3.49
Bathroom
- Level: Main
- Dimensions: 2.46 x 2.22
Bathroom
- Level: Second
- Dimensions: 2.4 x 2.4
Bathroom
- Level: Basement
- Dimensions: 2.51 x 1.92
Dining room
- Level: Second
- Dimensions: 4.1 x 5.16
Exercise room
- Level: Basement
- Dimensions: 3.66 x 6.45
Foyer
- Level: Main
- Dimensions: 2.43 x 2.24
Kitchen
- Level: Second
- Dimensions: 4.05 x 5.48
Living room
- Level: Second
- Dimensions: 4.87 x 15.08
Office
- Level: Second
- Dimensions: 2.73 x 2.71
Recreation
- Level: Basement
- Dimensions: 3.68 x 7.96
Utility room
- Level: Basement
- Dimensions: 2.58 x 3.83
Utility room
- Level: Basement
- Dimensions: 3.66 x 4.72
Utility room
- Level: Second
- Dimensions: 3.62 x 2.41
Utility room
- Level: Basement
- Dimensions: 3.72 x 4.74
Heating
- Baseboard, Electric
Cooling
- Central Air, None
Features
- In-Law Capability, Primary Bedroom - Main Floor
- Basement: Finished with Walk-Out,Partially Finished
- Has fireplace: Yes
- Fireplace features: Wood Burning Stove, Natural Gas
Interior area
- Living area range: 2000-2500 null
Video & virtual tour
Property
Parking
- Total spaces: 8
Features
- Stories: 2
- Exterior features: Private Dock
- Pool features: None
- Has view: Yes
- View description: Canal, Panoramic, Water, River
- Has water view: Yes
- Water view: Canal,Water,River,Partially Obstructive
- Waterfront features: Waterfront-Deeded Access, Waterfront-Not Deeded, Boathouse, Direct, River
- Body of water: St. Lawrence River
Lot
- Size: 0.51 Acres
Details
- Parcel number: 442480423
Construction
Type & style
- Home type: SingleFamily
- Property subtype: Single Family Residence
Materials
- Vinyl Siding
- Foundation: Stone
- Roof: Asphalt Shingle
Utilities & green energy
- Sewer: Sewer
Community & HOA
Location
- Region: Gananoque
Financial & listing details
- Annual tax amount: C$9,677
- Date on market: 6/30/2026
Price history
Price history is unavailable.
Public tax history
Tax history is unavailable.
Climate risks
Neighborhood: K7G
Similar homes
- C$1,299,0004 bd4 ba-- sqft10 Owen Ave, Leeds And The Thousand Islands, ON K7G 2V4For Sale
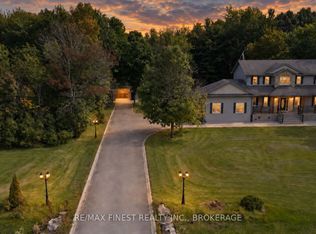 MLS ID #X13802506, RE/MAX FINEST REALTY INC., BROKERAGE. TRREB
 - C$1,399,0006 bd2 ba-- sqft1 Sampson Is, Leeds And The Thousand Islands, ON K7G 3C9For Sale
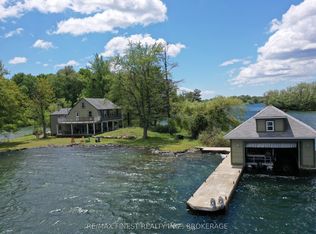 MLS ID #X13415652, RE/MAX FINEST REALTY INC., BROKERAGE. TRREB
 - C$1,025,0004 bd3 ba-- sqft163 Pine St, Gananoque, ON K7G 1C6For Sale
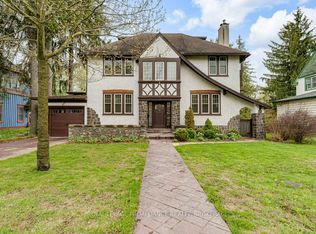 MLS ID #X13646128, ROYAL LEPAGE PROALLIANCE REALTY, BROKERAGE. TRREB
 - C$849,9004 bd3 ba-- sqft389 King St E, Gananoque, ON K7G 1G6For Sale
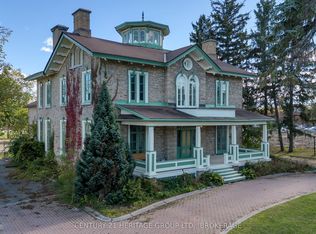 MLS ID #X13152598, CENTURY 21 HERITAGE GROUP LTD., BROKERAGE. TRREB
