Welcome to this charming and thoughtfully updated 2-storey home, originally built in the early 1900s and beautifully modernized between 2016-2020 with new insulation, electrical, and plumbing, plus a new furnace and air conditioning installed in 2026. Offering a blend of historic character and contemporary comfort, this home features a spacious main floor with a bright dining room (4.6 x 4.7 m), convenient main-floor laundry, and efficient gas forced-air heating. Upstairs, you'll find additional living space including a dedicated office (3.7 x 1.8 m) and baseboard heating for added comfort. The home includes both a finished basement (1990s, 4.3 x 5 m) and an unfinished stone basement (approx. 4.7 x 7.9 m), showcasing its original construction and offering excellent storage or future development potential. Step outside to enjoy a welcoming porch with river views, a beautifully landscaped yard, and mature trees, perfect for relaxing or entertaining. The detached 1.5-car garage includes a loft, along with new doors, windows, and opener for added functionality. Ideally located on a quiet one-way street, this property is within walking distance to the river and downtown amenities, offering both convenience and a peaceful setting.
For sale
C$799,000
136 John St, Gananoque, ON K7G 1A5
4beds
4baths
Single Family Residence
Built in ----
8,400 Square Feet Lot
$-- Zestimate®
C$--/sqft
C$-- HOA
What's special
Spacious main floorConvenient main-floor laundryEfficient gas forced-air heatingBeautifully landscaped yardMature trees
- 183 days
- 25
- 1
Zillow last checked:
Listing updated:
Listed by:
COMFREE
Source: TRREB,MLS®#: X13013848 Originating MLS®#: Ottawa Real Estate Board
Originating MLS®#: Ottawa Real Estate BoardFacts & features
Interior
Bedrooms & bathrooms
- Bedrooms: 4
- Bathrooms: 4
Bedroom
- Level: Main
- Dimensions: 5.2 x 3.7
Bedroom 2
- Level: Second
- Dimensions: 4.8 x 4.5
Bedroom 3
- Level: Second
- Dimensions: 4 x 5.2
Bedroom 4
- Level: Second
- Dimensions: 3.9 x 3.4
Heating
- Forced Air, Gas
Cooling
- Central Air
Appliances
- Included: Instant Hot Water
Features
- Flooring: Carpet Free
- Basement: Finished,Unfinished
- Has fireplace: No
Interior area
- Living area range: 2000-2500 null
Property
Parking
- Total spaces: 4
- Parking features: Covered, Garage Door Opener
- Has garage: Yes
Features
- Stories: 2
- Pool features: None
Lot
- Size: 8,400 Square Feet
- Features: Beach, Fenced Yard, Marina, Park, Rec./Commun.Centre, School
Details
- Parcel number: 442480117
Construction
Type & style
- Home type: SingleFamily
- Property subtype: Single Family Residence
Materials
- Vinyl Siding
- Foundation: Concrete
- Roof: Asphalt Shingle
Utilities & green energy
- Sewer: Sewer
Community & HOA
Location
- Region: Gananoque
Financial & listing details
- Annual tax amount: C$4,177
- Date on market: 4/17/2026
Price history
Price history is unavailable.
Public tax history
Tax history is unavailable.
Climate risks
Neighborhood: K7G

Similar homes
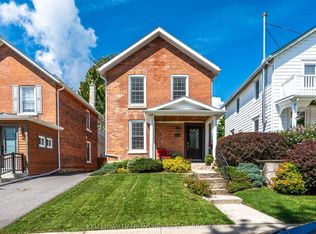
- C$725,0003 bd2 ba-- sqft124 John St, Gananoque, ON K7G 1A5For Sale
 MLS ID #X13721064, KELLER WILLIAMS INSPIRE REALTY, BROKERAGE. TRREB
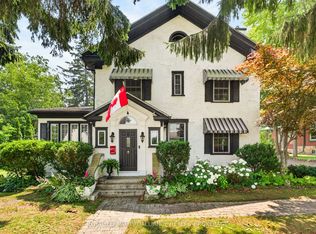
 - C$850,0004 bd3 ba-- sqft223 King St W, Gananoque, ON K7G 2G7For Sale
 MLS ID #X13578566, ROYAL LEPAGE PROALLIANCE REALTY, BROKERAGE. TRREB
 - C$699,0003 bd2 ba-- sqft200 South St S, Gananoque, ON K7G 1A3For Sale
 MLS ID #X13661910, REDMOND REALTY LTD., BROKERAGE. TRREB
 - C$639,9004 bd2 ba-- sqft165 Elizabeth Dr, Gananoque, ON K7G 1P4For Sale
 MLS ID #X13682980, RE/MAX RISE EXECUTIVES, BROKERAGE. TRREB
