A bright, centrally located bungalow close to all amenities, inviting four-season bungalow living in Gananoque, Ontario. It offers the kind of comfort and charm that makes small-town living feel effortless. This home features a chic, open-concept living area with warm neutral tones, a kitchen that offers modern finishes and plenty of room for cooking, gathering, and enjoying time with loved ones. Each bedroom is thoughtfully sized, with the primary suite offering added privacy and a peaceful view. The bright, open living space flows naturally throughout, making it ideal for a family room, hobby area, or home office. There is also a generously sized lower level, as well as outside, where the bungalow sits on a generous lot with mature trees and a private backyard, great for gardening, barbecues, or simply relaxing. This home has many recent upgrades, including a gate that provides access to the backyard, perfect for parking an RV or boat. Located minutes from the St. Lawrence River, local shops, and restaurants, this home offers fantastic convenience and small-town charm. Call for a showing today.
For sale
C$674,900
165 Elizabeth Dr, Gananoque, ON K7G 1P4
4beds
2baths
Single Family Residence
Built in ----
8,536 Square Feet Lot
$-- Zestimate®
C$--/sqft
C$-- HOA
What's special
Warm neutral tonesGenerously sized lower level
- 14 hours |
- 3 |
- 0 |
Zillow last checked:
Listing updated:
Listed by:
RE/MAX RISE EXECUTIVES, BROKERAGE
Source: TRREB,MLS®#: X13682980 Originating MLS®#: Kingston & Area Real Estate Association
Originating MLS®#: Kingston & Area Real Estate AssociationFacts & features
Interior
Bedrooms & bathrooms
- Bedrooms: 4
- Bathrooms: 2
Bedroom
- Level: Ground
- Dimensions: 3.35 x 3
Bedroom 2
- Level: Ground
- Dimensions: 2.74 x 2.4
Bedroom 3
- Level: Ground
- Dimensions: 3.35 x 2.4
Bedroom 4
- Level: Lower
- Dimensions: 4.5 x 2.74
Dining room
- Level: Ground
- Dimensions: 2.4 x 3
Kitchen
- Level: Ground
- Dimensions: 3.35 x 3.35
Laundry
- Level: Lower
- Dimensions: 3.35 x 2.74
Living room
- Level: Ground
- Dimensions: 5.48 x 3.35
Recreation
- Level: Lower
- Dimensions: 6 x 5.48
Heating
- Forced Air, Gas
Cooling
- Central Air
Appliances
- Included: Water Heater Owned
Features
- Upgraded Insulation
- Basement: Finished
- Has fireplace: Yes
- Fireplace features: Electric
Interior area
- Living area range: 700-1100 null
Property
Parking
- Total spaces: 3
- Parking features: Private Double
- Has garage: Yes
Features
- Patio & porch: Deck, Patio
- Exterior features: Landscaped, Privacy, Year Round Living
- Pool features: None
Lot
- Size: 8,536 Square Feet
- Features: Beach, Fenced Yard, Golf, Library, Marina
- Topography: Dry
Details
- Additional structures: Garden Shed
- Parcel number: 442440061
- Other equipment: Sump Pump
Construction
Type & style
- Home type: SingleFamily
- Architectural style: Bungalow
- Property subtype: Single Family Residence
Materials
- Brick
- Foundation: Block
- Roof: Asphalt Shingle
Utilities & green energy
- Sewer: Sewer
- Water: Water System
Community & HOA
Location
- Region: Gananoque
Financial & listing details
- Annual tax amount: C$3,641
- Date on market: 8/17/2026
Price history
Price history is unavailable.
Public tax history
Tax history is unavailable.
Climate risks
Neighborhood: K7G
Nearby schools
GreatSchools rating
- 4/10Guardino Elementary SchoolGrades: PK-5Distance: 8 mi
- 7/10Thousand Islands Middle SchoolGrades: 6-8Distance: 9.9 mi
- 6/10Thousand Islands High SchoolGrades: 9-12Distance: 9.9 mi
- C$565,0004 bd3 ba-- sqft160 Elmwood Dr, Gananoque, ON K7G1N9For Sale

- C$569,9004 bd3 ba-- sqft145 Elmwood Dr, Gananoque, ON K7G1P2For Sale

- C$495,0003 bd2 ba-- sqft108 Elmwood Dr, Gananoque, ON K7G1N9For Sale

- C$2,2503 bd1 ba-- sqft427 Pine St E #1A, Gananoque, ON K7G1E4For Rent

- C$650,0003 bd2 ba-- sqft140 Churchill Dr, Gananoque, ON K7G1R8For Sale
- C$1,225,00014 bd6 ba-- sqft395 Pine St E, Gananoque, ON K7G1E2For Sale
- C$649,0004 bd2 ba-- sqft525 Pine St E, Gananoque, ON K7G2Z2For Sale
- C$624,9004 bd3 ba-- sqft601 Macdonald Dr, Gananoque, ON K7G3C3For Sale
Similar homes
- C$689,0004 bd5 ba-- sqft277 Brock St, Gananoque, ON K7G 1K5For Sale
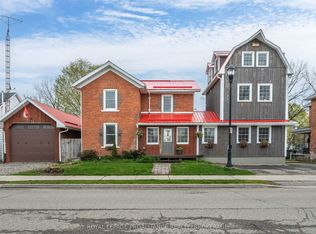 MLS ID #X13645618, ROYAL LEPAGE PROALLIANCE REALTY, BROKERAGE. TRREB
 - C$649,0004 bd2 ba-- sqft525 Pine St E, Gananoque, ON K7G 2Z2For Sale
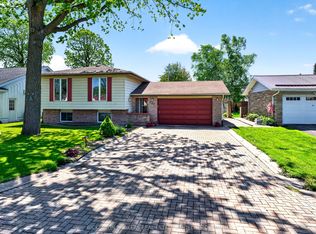 MLS ID #X13208684, BICKERTON BROKERS REAL ESTATE LIMITED, BROKERAGE. TRREB
 - C$650,0003 bd2 ba-- sqft140 Churchill Dr, Gananoque, ON K7G 1R8For Sale
 MLS ID #X13579044, REDMOND REALTY LTD., BROKERAGE. TRREB
 - C$719,0003 bd2 ba-- sqft200 South St S, Gananoque, ON K7G 1A3For Sale
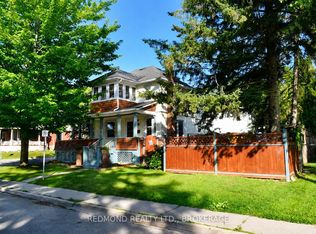 MLS ID #X13661910, REDMOND REALTY LTD., BROKERAGE. TRREB
 - C$685,0003 bd3 ba-- sqft250 Wellington St, Gananoque, ON K7G 1B8For SaleMLS ID #X13561644, REDMOND REALTY LTD., BROKERAGE. TRREB
- C$724,9003 bd3 ba-- sqft595 King St E, Gananoque, ON K7G 1H1For SaleMLS ID #X13550308, REAL BROKER ONTARIO LTD., BROKERAGE. TRREB
- C$624,9004 bd3 ba-- sqft601 Macdonald Dr, Gananoque, ON K7G 3C3For SaleMLS ID #X13071532, EASY LIST REALTY LTD.. TRREB
- C$649,0004 bd4 ba-- sqft479 Cunningham Rd, Leeds And The Thousand Islands, ON K7G 2V4For SaleMLS ID #X13669984, RE/MAX RISE EXECUTIVES, BROKERAGE. TRREB
- C$565,0004 bd3 ba-- sqft160 Elmwood Dr, Gananoque, ON K7G 1N9For SaleMLS ID #X13589058, BICKERTON BROKERS REAL ESTATE LIMITED, BROKERAGE. TRREB
- C$569,9004 bd3 ba-- sqft145 Elmwood Dr, Gananoque, ON K7G 1P2For SaleMLS ID #X13574082, RE/MAX FINEST REALTY INC., BROKERAGE. TRREB
- C$788,0004 bd2 ba-- sqft145 Charles St N, Gananoque, ON K7G 1T9For SaleMLS ID #X13454590, ROYAL LEPAGE PROALLIANCE REALTY, BROKERAGE. TRREB
- C$849,9004 bd3 ba-- sqft389 King St E, Gananoque, ON K7G 1G6For SaleMLS ID #X13152598, CENTURY 21 HERITAGE GROUP LTD., BROKERAGE. TRREB
- C$799,0004 bd4 ba-- sqft136 John St, Gananoque, ON K7G 1A5For SaleMLS ID #X13013848, COMFREE. TRREB
- C$599,6124 bd2 ba-- sqft90 Ann St, Gananoque, ON K7G 3E9For SaleMLS ID #X13228910, BICKERTON BROKERS REAL ESTATE LIMITED, BROKERAGE. TRREB
- C$484,9003 bd2 ba-- sqft560 King St W, Gananoque, ON K7G 2H1For SaleMLS ID #X13673536, ROYAL LEPAGE PROALLIANCE REALTY, BROKERAGE. TRREB
- C$749,9003 bd2 ba-- sqft124 John St, Gananoque, ON K7G 1A5For SaleMLS ID #X13010304, KELLER WILLIAMS INSPIRE REALTY, BROKERAGE. TRREB
- C$579,5003 bd2 ba-- sqft450 Charles St N, Gananoque, ON K7G 1V7For SaleMLS ID #X13503942, GORDONS REAL ESTATE BROKERAGE LTD.. TRREB
- C$379,9003 bd2 ba-- sqft292 William St N, Gananoque, ON K7G 1S5For SaleMLS ID #X13668050, BICKERTON BROKERS REAL ESTATE LIMITED, BROKERAGE. TRREB
- C$739,9004 bd3 ba-- sqft449 County Road 2 Rd, Leeds And The Thousand Islands, ON K7G 2V4For SaleMLS ID #X13611384, REDMOND REALTY LTD., BROKERAGE. TRREB
- $693,7003 bd2 ba2k sqft40790 Head Island Rd, Clayton, NY 13624For Sale
 MLS ID #S1703902, Amanda J Miller, Listing by: Lake Ontario Realty, LLC. NYSAMLSs
