Discover the perfect place to enjoy your next chapter in the heart of Gananoque. Offering 1,385 sq. ft. of thoughtfully designed main-floor living, plus a finished lower level and an incredible custom vaulted screened sunroom, this meticulously maintained bungalow delivers the space you want with the easy lifestyle you've been looking for. Freshly painted throughout with updated flooring, modern light fixtures and central air conditioning, the home is truly move-in ready. The spacious eat-in kitchen offers exceptional storage, while the bright living room overlooks beautifully landscaped, award-worthy gardens. The current third bedroom has been converted to convenient main-floor laundry, with plumbing still available downstairs should you prefer to restore it as a bedroom. The spectacular screened sunroom is a true highlight, extending your living space from spring through fall and offering the perfect place to enjoy your morning coffee, entertain friends or simply unwind while overlooking the private backyard. The finished lower level adds a generous family room, oversized bedroom, full bathroom, workshop and abundant storage for hobbies, guests or extended family. Located in one of Gananoque's most desirable neighbourhoods, you'll enjoy the best of small-town living just minutes from charming boutiques, cafés, restaurants, healthcare, the marina and the breathtaking St. Lawrence River. Spend your days boating through the Thousand Islands, enjoying waterfront parks, live theatre, local festivals, scenic walking and cycling trails, or simply relaxing by the river before returning home to your own peaceful retreat. With quick access to Highway 401 and Kingston just a short drive away, you'll enjoy the perfect balance of convenience, community and an exceptional waterfront lifestyle.
For sale
C$569,900
145 Elmwood Dr, Gananoque, ON K7G 1P2
4beds
3baths
Single Family Residence
Built in ----
5,500 Square Feet Lot
$-- Zestimate®
C$--/sqft
C$-- HOA
What's special
Finished lower levelFreshly painted throughoutUpdated flooringModern light fixturesCentral air conditioningSpacious eat-in kitchenExceptional storage
- 21 days |
- 20 |
- 1 |
Zillow last checked:
Listing updated:
Listed by:
RE/MAX FINEST REALTY INC., BROKERAGE
Source: TRREB,MLS®#: X13574082 Originating MLS®#: Kingston & Area Real Estate Association
Originating MLS®#: Kingston & Area Real Estate AssociationFacts & features
Interior
Bedrooms & bathrooms
- Bedrooms: 4
- Bathrooms: 3
Primary bedroom
- Level: Ground
- Dimensions: 3.98 x 3.62
Bedroom
- Level: Basement
- Dimensions: 3.3 x 4.54
Bedroom 2
- Level: Ground
- Dimensions: 3.28 x 3.36
Bedroom 3
- Level: Ground
- Dimensions: 2.95 x 2.69
Bathroom
- Level: Ground
- Dimensions: 2.31 x 2.43
Bathroom
- Level: Basement
- Dimensions: 3.25 x 1.61
Bathroom
- Level: Ground
- Dimensions: 1.53 x 2.43
Dining room
- Level: Ground
- Dimensions: 3.7 x 3.91
Kitchen
- Level: Ground
- Dimensions: 3.99 x 6.25
Living room
- Level: Ground
- Dimensions: 3.4 x 4.24
Other
- Level: Basement
- Dimensions: 3.97 x 6.34
Recreation
- Level: Basement
- Dimensions: 7.96 x 5.79
Sunroom
- Level: Ground
- Dimensions: 4.04 x 4.67
Utility room
- Level: Basement
- Dimensions: 3.82 x 5.92
Heating
- Forced Air, Gas
Cooling
- Central Air
Appliances
- Included: Water Heater Owned
Features
- In-Law Capability, Primary Bedroom - Main Floor, Storage, Workbench
- Basement: Full,Finished
- Has fireplace: No
Interior area
- Living area range: 1100-1500 null
Video & virtual tour
Property
Parking
- Total spaces: 4
- Parking features: Private, Private Double
Accessibility
- Accessibility features: Doors Swing In, Hard/Low Nap Floors, Level Within Dwelling, Open Floor Plan
Features
- Patio & porch: Enclosed
- Exterior features: Year Round Living, Landscaped
- Pool features: None
- Has view: Yes
- View description: Garden
Lot
- Size: 5,500 Square Feet
- Features: Beach, Golf, Greenbelt/Conservation, Marina, Public Transit, School, Rectangular Lot
- Topography: Level
Details
- Additional structures: Shed
- Parcel number: 442440159
- Other equipment: Air Exchanger, Sump Pump
Construction
Type & style
- Home type: SingleFamily
- Architectural style: Bungalow-Raised
- Property subtype: Single Family Residence
Materials
- Brick, Vinyl Siding
- Foundation: Unknown
- Roof: Asphalt Shingle
Utilities & green energy
- Sewer: Sewer
Community & HOA
Location
- Region: Gananoque
Financial & listing details
- Annual tax amount: C$4,527
- Date on market: 7/16/2026
R
RE/MAX FINEST REALTY INC., BROKERAGE
By pressing Contact Agent, you agree that the real estate professional identified above may call/text you about your search, which may involve use of automated means and pre-recorded/artificial voices. You don't need to consent as a condition of buying any property, goods, or services. Message/data rates may apply. You also agree to our Terms of Use. Zillow does not endorse any real estate professionals. We may share information about your recent and future site activity with your agent to help them understand what you're looking for in a home.
Price history
Price history is unavailable.
Public tax history
Tax history is unavailable.
Climate risks
Neighborhood: K7G
Nearby schools
GreatSchools rating
- 4/10Guardino Elementary SchoolGrades: PK-5Distance: 7.9 mi
- 7/10Thousand Islands Middle SchoolGrades: 6-8Distance: 10 mi
- 6/10Thousand Islands High SchoolGrades: 9-12Distance: 10 mi
- C$565,0004 bd3 ba-- sqft160 Elmwood Dr, Gananoque, ON K7G1N9For Sale

- C$495,0003 bd2 ba-- sqft108 Elmwood Dr, Gananoque, ON K7G1N9For Sale

- C$649,0004 bd2 ba-- sqft525 Pine St E, Gananoque, ON K7G2Z2For Sale
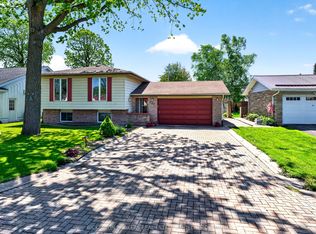
- C$624,9004 bd3 ba-- sqft601 Macdonald Dr, Gananoque, ON K7G3C3For Sale
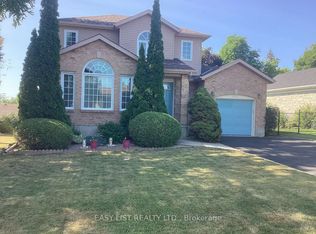
- C$2,2503 bd1 ba-- sqft427 Pine St E #1A, Gananoque, ON K7G1E4For Rent
- C$650,0003 bd2 ba-- sqft140 Churchill Dr, Gananoque, ON K7G1R8For Sale
- C$1,225,00014 bd6 ba-- sqft395 Pine St E, Gananoque, ON K7G1E2For Sale
- C$724,9003 bd3 ba-- sqft595 King St E, Gananoque, ON K7G1H1For Sale
Similar homes
- C$565,0004 bd3 ba-- sqft160 Elmwood Dr, Gananoque, ON K7G 1N9For SaleMLS ID #X13589058, BICKERTON BROKERS REAL ESTATE LIMITED, BROKERAGE. TRREB
- C$689,0004 bd5 ba-- sqft277 Brock St, Gananoque, ON K7G 1K5For Sale
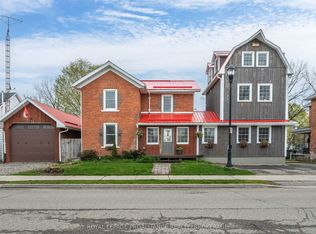 MLS ID #X13645618, ROYAL LEPAGE PROALLIANCE REALTY, BROKERAGE. TRREB
 - C$495,0003 bd2 ba-- sqft108 Elmwood Dr, Gananoque, ON K7G 1N9For SaleMLS ID #X13635792, ROYAL LEPAGE PROALLIANCE REALTY, BROKERAGE. TRREB
- C$549,0004 bd1 ba-- sqft650 Hillside Dr, Gananoque, ON K7G 2E4For Sale
 MLS ID #X13634636, EXP REALTY, BROKERAGE. TRREB
 - C$624,9004 bd3 ba-- sqft601 Macdonald Dr, Gananoque, ON K7G 3C3For SaleMLS ID #X13071532, EASY LIST REALTY LTD.. TRREB
- C$650,0003 bd2 ba-- sqft140 Churchill Dr, Gananoque, ON K7G 1R8For SaleMLS ID #X13579044, REDMOND REALTY LTD., BROKERAGE. TRREB
- C$579,5003 bd2 ba-- sqft450 Charles St N, Gananoque, ON K7G 1V7For SaleMLS ID #X13503942, GORDONS REAL ESTATE BROKERAGE LTD.. TRREB
- C$649,0004 bd2 ba-- sqft525 Pine St E, Gananoque, ON K7G 2Z2For SaleMLS ID #X13208684, BICKERTON BROKERS REAL ESTATE LIMITED, BROKERAGE. TRREB
- C$599,6124 bd2 ba-- sqft90 Ann St, Gananoque, ON K7G 3E9For SaleMLS ID #X13228910, BICKERTON BROKERS REAL ESTATE LIMITED, BROKERAGE. TRREB
- C$429,9003 bd1 ba-- sqft367 Georgiana St, Gananoque, ON K7G 1N1For SaleMLS ID #X13634164, ROYAL LEPAGE PROALLIANCE REALTY, BROKERAGE. TRREB
- C$685,0003 bd3 ba-- sqft250 Wellington St, Gananoque, ON K7G 1B8For SaleMLS ID #X13561644, REDMOND REALTY LTD., BROKERAGE. TRREB
- C$724,9003 bd3 ba-- sqft595 King St E, Gananoque, ON K7G 1H1For SaleMLS ID #X13550308, REAL BROKER ONTARIO LTD., BROKERAGE. TRREB
- C$495,0005 bd2 ba-- sqft580 King St W, Gananoque, ON K7G 2H1For SaleMLS ID #X13509068, CENTURY 21 HERITAGE GROUP LTD., BROKERAGE. TRREB
- C$849,9004 bd3 ba-- sqft389 King St E, Gananoque, ON K7G 1G6For SaleMLS ID #X13152598, CENTURY 21 HERITAGE GROUP LTD., BROKERAGE. TRREB
- C$449,9005 bd2 ba-- sqft353 Charles St N, Gananoque, ON K7G 1V6For SaleMLS ID #X13104980, RE/MAX RISE EXECUTIVES, BROKERAGE. TRREB
- C$788,0004 bd2 ba-- sqft145 Charles St N, Gananoque, ON K7G 1T9For SaleMLS ID #X13454590, ROYAL LEPAGE PROALLIANCE REALTY, BROKERAGE. TRREB
- C$599,9004 bd3 ba-- sqft435 County Road 2 Rd, Leeds And The Thousand Islands, ON K7G 2V4For SaleMLS ID #X13495368, REDMOND REALTY LTD., BROKERAGE. TRREB
- C$499,9003 bd2 ba-- sqft560 King St W, Gananoque, ON K7G 2H1For SaleMLS ID #X13415944, ROYAL LEPAGE PROALLIANCE REALTY, BROKERAGE. TRREB
- $693,7003 bd2 ba2k sqft40790 Head Island Rd, Clayton, NY 13624For Sale
 MLS ID #S1703902, Amanda J Miller, Listing by: Lake Ontario Realty, LLC. NYSAMLSs
 - C$417,0004 bd2 ba-- sqft151 Adelaide St, Gananoque, ON K7G 2B7For SaleMLS ID #X13503726, ROYAL LEPAGE PROALLIANCE REALTY, BROKERAGE. TRREB
