Welcome to this stately and spacious 2 storey home, offering 4 bedrooms, 3 bathrooms and everything a growing family needs in a highly desirable location. Lovingly maintained over the years, this impressive residence combines timeless charm with functional living spaces designed for today's lifestyle. The main floor features beautiful hardwood flooring and a natural gas fireplace in the living room, a welcoming family room with a cozy natural gas fireplace and a bright sunroom overlooking the private backyard, an ideal space to relax or entertain. The attached garage provides everyday convenience , while the thoughtfully designed layout offers plenty of room for family gatherings and daily living. Upstairs, the spacious primary bedroom serves as a private retreat, complete with its own ensuite bathroom. Three additional bedrooms provide ample space for family members, guests or a home office. The finished walkout basement expands your living space with a generous recreation room along with a dedicated workshop area and convenient cold storage area. Recent upgrades including a new furnace and a newer roof provide added peace of mind. With its private yard, exceptional location, quality updates and outstanding value, this is the perfect place to put down roots and create lasting memories. Quick closing available! Don't miss the opportunity to make this wonderful family home your own. Start making family memories today!! Mark Kellogg
For sale
C$565,000
160 Elmwood Dr, Gananoque, ON K7G 1N9
4beds
3baths
Single Family Residence
Built in ----
7,062 Square Feet Lot
$-- Zestimate®
C$--/sqft
C$-- HOA
What's special
Beautiful hardwood flooringPrivate backyardAttached garageDedicated workshop areaConvenient cold storage areaPrivate yard
- 36 days |
- 23 |
- 0 |
Zillow last checked:
Listing updated:
Listed by:
BICKERTON BROKERS REAL ESTATE LIMITED, BROKERAGE
Source: TRREB,MLS®#: X13589058 Originating MLS®#: Kingston & Area Real Estate Association
Originating MLS®#: Kingston & Area Real Estate AssociationFacts & features
Interior
Bedrooms & bathrooms
- Bedrooms: 4
- Bathrooms: 3
Primary bedroom
- Level: Second
- Dimensions: 4.61 x 3.58
Bedroom
- Level: Second
- Dimensions: 3.23 x 2.88
Bedroom
- Level: Second
- Dimensions: 4.53 x 3.22
Bedroom
- Level: Second
- Dimensions: 3.22 x 2.69
Bathroom
- Level: Main
- Dimensions: 1.34 x 1.14
Bathroom
- Level: Second
- Dimensions: 2.2 x 1.48
Bathroom
- Level: Second
- Dimensions: 2.18 x 1.23
Dining room
- Level: Main
- Dimensions: 3.47 x 3.44
Family room
- Level: Main
- Dimensions: 4.59 x 4.32
Foyer
- Level: Main
- Dimensions: 4.03 x 2.11
Kitchen
- Level: Main
- Dimensions: 3.29 x 3.19
Living room
- Level: Main
- Dimensions: 5.57 x 4.03
Other
- Level: Lower
- Dimensions: 5.81 x 3.6
Recreation
- Level: Lower
- Dimensions: 7.88 x 3.96
Sunroom
- Level: Main
- Dimensions: 4.32 x 3.03
Utility room
- Level: Lower
- Dimensions: 3.6 x 3
Heating
- Forced Air, Gas
Cooling
- Central Air
Appliances
- Included: Water Heater Owned
Features
- Storage
- Basement: Walk-Out Access,Partially Finished
- Has fireplace: Yes
- Fireplace features: Family Room, Living Room, Natural Gas
Interior area
- Living area range: 1500-2000 null
Video & virtual tour
Property
Parking
- Total spaces: 3
- Parking features: Private
- Has garage: Yes
Features
- Stories: 2
- Pool features: None
Lot
- Size: 7,062 Square Feet
- Features: Beach, Golf, Library, Marina, Park, Place Of Worship
Details
- Additional structures: Shed
- Parcel number: 442440081
Construction
Type & style
- Home type: SingleFamily
- Property subtype: Single Family Residence
Materials
- Aluminum Siding, Brick
- Foundation: Concrete Block
- Roof: Asphalt Rolled
Utilities & green energy
- Sewer: Sewer
Community & HOA
Location
- Region: Gananoque
Financial & listing details
- Annual tax amount: C$4,714
- Date on market: 7/21/2026
Price history
Price history is unavailable.
Public tax history
Tax history is unavailable.
Climate risks
Neighborhood: K7G
Nearby schools
GreatSchools rating
- 4/10Guardino Elementary SchoolGrades: PK-5Distance: 7.9 mi
- 7/10Thousand Islands Middle SchoolGrades: 6-8Distance: 9.9 mi
- 6/10Thousand Islands High SchoolGrades: 9-12Distance: 9.9 mi
- C$674,9004 bd2 ba-- sqft165 Elizabeth Dr, Gananoque, ON K7G1P4For Sale
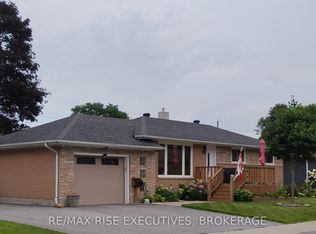
- C$569,9004 bd3 ba-- sqft145 Elmwood Dr, Gananoque, ON K7G1P2For Sale

- C$--3 bd1 ba-- sqft427 Pine St E #1A, Gananoque, ON K7G1E4Off Market

- C$649,0004 bd2 ba-- sqft525 Pine St E, Gananoque, ON K7G2Z2For Sale
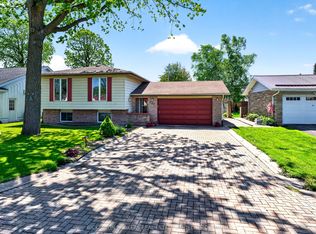
- C$650,0003 bd2 ba-- sqft140 Churchill Dr, Gananoque, ON K7G1R8For Sale
- C$1,225,00014 bd6 ba-- sqft395 Pine St E, Gananoque, ON K7G1E2For Sale
- C$624,9004 bd3 ba-- sqft601 Macdonald Dr, Gananoque, ON K7G3C3For Sale
- C$849,9004 bd3 ba-- sqft389 King St E, Gananoque, ON K7G1G6For Sale
Similar homes
- C$569,9004 bd3 ba-- sqft145 Elmwood Dr, Gananoque, ON K7G 1P2For SaleMLS ID #X13574082, RE/MAX FINEST REALTY INC., BROKERAGE. TRREB
- C$674,9004 bd2 ba-- sqft165 Elizabeth Dr, Gananoque, ON K7G 1P4For SaleMLS ID #X13682980, RE/MAX RISE EXECUTIVES, BROKERAGE. TRREB
- C$679,0004 bd5 ba-- sqft277 Brock St, Gananoque, ON K7G 1K5For Sale
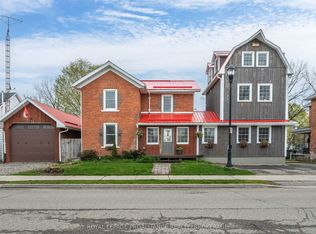 MLS ID #X13694666, ROYAL LEPAGE PROALLIANCE REALTY, BROKERAGE. TRREB
 - C$624,9004 bd3 ba-- sqft601 Macdonald Dr, Gananoque, ON K7G 3C3For Sale
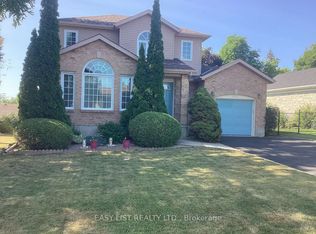 MLS ID #X13071532, EASY LIST REALTY LTD.. TRREB
 - C$579,5003 bd2 ba-- sqft450 Charles St N, Gananoque, ON K7G 1V7For SaleMLS ID #X13503942, GORDONS REAL ESTATE BROKERAGE LTD.. TRREB
- C$599,6124 bd2 ba-- sqft90 Ann St, Gananoque, ON K7G 3E9For SaleMLS ID #X13228910, BICKERTON BROKERS REAL ESTATE LIMITED, BROKERAGE. TRREB
- C$565,0004 bd2 ba-- sqft62 Haig Rd, Leeds And The Thousand Islands, ON K7G 2V4For SaleMLS ID #X13692172, BICKERTON BROKERS REAL ESTATE LIMITED, BROKERAGE. TRREB
- C$650,0003 bd2 ba-- sqft140 Churchill Dr, Gananoque, ON K7G 1R8For SaleMLS ID #X13579044, REDMOND REALTY LTD., BROKERAGE. TRREB
- C$430,0004 bd2 ba-- sqft355 Oak St, Gananoque, ON K7G 2R7For SaleMLS ID #X13706740, BICKERTON BROKERS REAL ESTATE LIMITED, BROKERAGE. TRREB
- C$499,9003 bd1 ba-- sqft216 Brock St, Gananoque, ON K7G 1K4For SaleMLS ID #X13692524, CENTURY 21 KEYES REAL ESTATE LTD., BROKERAGE. TRREB
- C$649,0004 bd2 ba-- sqft525 Pine St E, Gananoque, ON K7G 2Z2For SaleMLS ID #X13208684, BICKERTON BROKERS REAL ESTATE LIMITED, BROKERAGE. TRREB
- C$685,0003 bd3 ba-- sqft250 Wellington St, Gananoque, ON K7G 1B8For SaleMLS ID #X13561644, REDMOND REALTY LTD., BROKERAGE. TRREB
- C$724,9003 bd3 ba-- sqft595 King St E, Gananoque, ON K7G 1H1For SaleMLS ID #X13550308, REAL BROKER ONTARIO LTD., BROKERAGE. TRREB
- C$499,0004 bd1 ba-- sqft650 Hillside Dr, Gananoque, ON K7G 2E4For SaleMLS ID #X13692304, EXP REALTY, BROKERAGE. TRREB
- C$449,9005 bd2 ba-- sqft353 Charles St N, Gananoque, ON K7G 1V6For SaleMLS ID #X13104980, RE/MAX RISE EXECUTIVES, BROKERAGE. TRREB
- C$484,9003 bd2 ba-- sqft560 King St W, Gananoque, ON K7G 2H1For SaleMLS ID #X13673536, ROYAL LEPAGE PROALLIANCE REALTY, BROKERAGE. TRREB
- $619,9004 bd2 ba1.3k sqft1021 State St, Clayton, NY 13624For Sale
 MLS ID #S1708093, Matthew Aubertine, Listing by: Lake Ontario Realty, LLC. NYSAMLSs
 - C$549,9004 bd2 ba-- sqft1991 Eden Grove Rd, Leeds And The Thousand Islands, ON K7G 2V4For SaleMLS ID #X13692706, REDMOND REALTY LTD., BROKERAGE. TRREB
- C$719,0003 bd2 ba-- sqft200 South St S, Gananoque, ON K7G 1A3For SaleMLS ID #X13661910, REDMOND REALTY LTD., BROKERAGE. TRREB
- C$599,9004 bd3 ba-- sqft435 County Road 2 Rd, Leeds And The Thousand Islands, ON K7G 2V4For SaleMLS ID #X13495368, REDMOND REALTY LTD., BROKERAGE. TRREB
