Located on a quiet street on the west end of Gananoque, featuring 3 bedrooms and one bath on the main level and an additional bedroom and 2 piece bath on the lower level. This elevated bungalow is perfect for a first time buyer looking to make it their with loads of possibilities. A large kitchen leading to a separate dining space and lovely living room with gas fireplace to cozy up to in cooler months. The private treed backyard is partially fenced and features a large deck off the kitchen with a gas hookup for BBQing and entertaining. 3 bedrooms and a bathroom with large vanity and walk-in shower great for accessibility. The lower level is partially finished and has an extra bedroom, 2 piece bath, large rec room, workshop for the hobbyist and utility room with lots of shelving for storage. Natural gas furnace and central air make this a comfortable and economical step into home ownership. This home has been loved for many years and is awaiting its next family so don't hesitate!
For sale
C$430,000
355 Oak St, Gananoque, ON K7G 2R7
4beds
2baths
Single Family Residence
Built in ----
7,200 Square Feet Lot
$-- Zestimate®
C$--/sqft
C$-- HOA
What's special
Quiet streetElevated bungalowLarge kitchenSeparate dining spaceGas fireplacePrivate treed backyardLarge rec room
- 47 days
- 20
- 0
Zillow last checked:
Listing updated:
Listed by:
BICKERTON BROKERS REAL ESTATE LIMITED, BROKERAGE
Source: TRREB,MLS®#: X13706740 Originating MLS®#: Kingston & Area Real Estate Association
Originating MLS®#: Kingston & Area Real Estate AssociationFacts & features
Interior
Bedrooms & bathrooms
- Bedrooms: 4
- Bathrooms: 2
Bedroom 2
- Level: Main
- Dimensions: 2.87 x 3.45
Bedroom 3
- Level: Main
- Dimensions: 3.12 x 2.39
Bedroom 4
- Level: Lower
- Dimensions: 2.92 x 3.45
Bathroom
- Level: Main
- Dimensions: 3.45 x 1.52
Bathroom
- Level: Lower
- Dimensions: 1 x 1.52
Other
- Level: Main
- Dimensions: 3.45 x 3.96
Dining room
- Level: Main
- Dimensions: 3.05 x 3.45
Kitchen
- Level: Main
- Dimensions: 3.45 x 4.7
Living room
- Level: Main
- Dimensions: 3.4 x 5.08
Recreation
- Level: Lower
- Dimensions: 6.3 x 4.6
Utility room
- Level: Lower
- Dimensions: 6.71 x 3.28
Workshop
- Level: Lower
- Dimensions: 2.34 x 3
Heating
- Baseboard, Gas
Cooling
- Central Air
Appliances
- Included: Water Heater Owned
Features
- Basement: Partially Finished
- Has fireplace: Yes
- Fireplace features: Natural Gas
Interior area
- Living area range: 1100-1500 null
Property
Parking
- Total spaces: 4
- Parking features: Private Double
Features
- Patio & porch: Deck
- Exterior features: Landscaped
- Pool features: None
Lot
- Size: 7,200 Square Feet
- Features: Fenced Yard, Library, Marina, Place Of Worship, Rec./Commun.Centre, School
- Topography: Flat
Details
- Additional structures: Shed
- Parcel number: 442530341
- Other equipment: Sump Pump
Construction
Type & style
- Home type: SingleFamily
- Architectural style: Bungalow-Raised
- Property subtype: Single Family Residence
Materials
- Brick Veneer, Aluminum Siding
- Foundation: Block
- Roof: Asphalt Shingle
Utilities & green energy
- Sewer: Sewer
Community & HOA
Community
- Security: None
Location
- Region: Gananoque
Financial & listing details
- Annual tax amount: C$3,285
- Date on market: 8/24/2026
Price history
Price history is unavailable.
Public tax history
Tax history is unavailable.
Climate risks
Neighborhood: K7G
Similar homes
- C$449,9005 bd2 ba-- sqft353 Charles St N, Gananoque, ON K7G 1V6For Sale
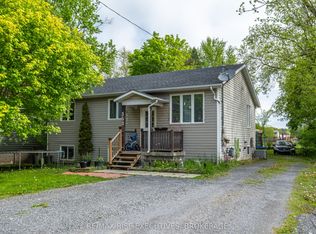 MLS ID #X13104980, RE/MAX RISE EXECUTIVES, BROKERAGE. TRREB
 - C$439,0003 bd2 ba-- sqft400 King St W, Gananoque, ON K7G 2G9For Sale
 MLS ID #X13151254, ROYAL LEPAGE PROALLIANCE REALTY, BROKERAGE. TRREB
 - C$389,9003 bd2 ba-- sqft275 Victoria Ave, Gananoque, ON K7G 2S3For Sale
 MLS ID #X13425264, CENTURY 21 KEYES REAL ESTATE LTD., BROKERAGE. TRREB
 - C$479,0002 bd2 ba-- sqft590 Queen St, Gananoque, ON K7G 2B1For Sale
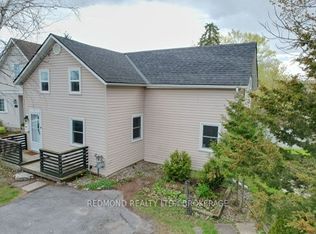 MLS ID #X13718704, REDMOND REALTY LTD., BROKERAGE. TRREB
 - $399,9003 bd2 ba1.7k sqft36978 State Route 12e, Clayton, NY 13624For Sale
 MLS ID #S1687452, Amanda J Miller, Listing by: Lake Ontario Realty, LLC. NYSAMLSs
 - $425,0002 bd2 ba1.3k sqft55 Anthony St, Alexandria Bay, NY 13607For SaleMLS ID #S1696965, Stacey A Garrett, Listing by: Bennett Realty Group LLC. NYSAMLSs
- $449,0003 bd2 ba1.6k sqft30005 County Route 179, Chaumont, NY 13622For SaleMLS ID #S1710465, William Leepy, Listing by: NNY Homes Inc. NYSAMLSs
