Say hello to a good buy!. This well priced 3 bedroom townhouse condo is ideal for the first timehome buyer, investor, or someone looking to downsize. The main floor is home to a galley stylekitchen, dining room, and generous sized living room with patio door to the private outdoor sittingarea. The second floor offers a large primary bedroom, with 2 other bedrooms. The basement isfully finished with a rec-room, 2 piece bath, and laundry/utility area. The main floor offers aductless heat pump system (2021), which gives you heat in the winter and AC in the summermonths. Located close to schools, grocery stores, shops, restaurants, and gorgeous Gananoquewaterfront. Price reflects some painting and flooring upgrades required. All appliances included. ome and see what this affordable townhouse has to offer!
For sale
C$269,900
366 Forsyth St #23, Gananoque, ON K7G 2Y1
3beds
2baths
Townhouse
Built in ----
-- sqft lot
$-- Zestimate®
C$--/sqft
C$487/mo HOA
What's special
Galley style kitchenDining roomLarge primary bedroomAll appliances included
- 18 days
- 16
- 0
Zillow last checked:
Listing updated:
Listed by:
ROYAL LEPAGE PROALLIANCE REALTY, BROKERAGE
Source: TRREB,MLS®#: X13755754 Originating MLS®#: Kingston & Area Real Estate Association
Originating MLS®#: Kingston & Area Real Estate AssociationFacts & features
Interior
Bedrooms & bathrooms
- Bedrooms: 3
- Bathrooms: 2
Primary bedroom
- Level: Second
- Dimensions: 4.21 x 3.22
Bedroom 2
- Level: Second
- Dimensions: 2.55 x 3.33
Bedroom 3
- Level: Second
- Dimensions: 2.52 x 3.68
Bathroom
- Level: Second
- Dimensions: 2.52 x 1.52
Bathroom
- Level: Lower
- Dimensions: 1.82 x 1.52
Dining room
- Level: Main
- Dimensions: 3.11 x 2.99
Kitchen
- Level: Main
- Dimensions: 2.41 x 2.15
Laundry
- Level: Lower
- Dimensions: 5.17 x 3.23
Living room
- Level: Main
- Dimensions: 5.17 x 3.23
Recreation
- Level: Lower
- Dimensions: 5.08 x 5.03
Heating
- Heat Pump, Electric
Cooling
- Window Unit(s)
Appliances
- Included: Water Heater
- Laundry: Electric Dryer Hookup, In Basement
Features
- Basement: Full,Partially Finished
- Has fireplace: No
Interior area
- Living area range: 900-999 null
Property
Parking
- Total spaces: 1
- Parking features: Private, Assigned
Features
- Stories: 2
- Patio & porch: Patio
Lot
- Features: Fenced Yard, School, Park, Rec./Commun.Centre
- Topography: Level
Details
- Parcel number: 448010023
Construction
Type & style
- Home type: Townhouse
- Property subtype: Townhouse
Materials
- Vinyl Siding
- Foundation: Poured Concrete
- Roof: Metal
Community & HOA
Community
- Security: Smoke Detector(s)
HOA
- Amenities included: Visitor Parking
- Services included: Common Elements Included, Water Included, Parking Included
- HOA fee: C$487 monthly
- HOA name: LCC
Location
- Region: Gananoque
Financial & listing details
- Annual tax amount: C$2,390
- Date on market: 9/8/2026
Price history
Price history is unavailable.
Public tax history
Tax history is unavailable.
Climate risks
Neighborhood: K7G

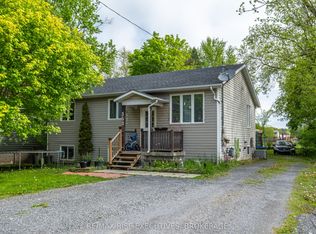
Similar homes
- C$299,9003 bd1 ba-- sqft316 Forsyth St #11, Gananoque, ON K7G 2Y1For Sale
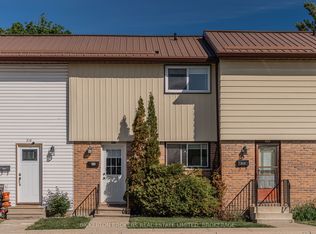 MLS ID #X13201104, BICKERTON BROKERS REAL ESTATE LIMITED, BROKERAGE. TRREB
 - C$239,9002 bd1 ba-- sqft540 Talbot Pl #205, Gananoque, ON K7G 3C6For Sale
 MLS ID #X13732668, ROYAL LEPAGE PROALLIANCE REALTY, BROKERAGE. TRREB
 - C$359,9003 bd1 ba-- sqft367 Georgiana St, Gananoque, ON K7G 1N1For Sale
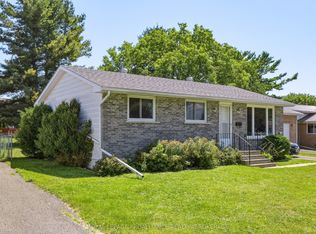 MLS ID #X13760472, ROYAL LEPAGE PROALLIANCE REALTY, BROKERAGE. TRREB
 - C$319,0002 bd1 ba-- sqftOak Place, Gananoque, ON K7G 2R5For Sale
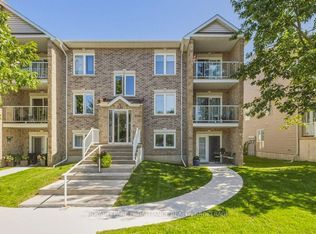 MLS ID #X13793746, ROYAL LEPAGE PROALLIANCE REALTY, BROKERAGE. TRREB
 - $269,0003 bd2 ba1.6k sqft31875 County Route 179, Chaumont, NY 13622For Sale
 MLS ID #S1705538, Ashley Scanlin, Listing by: North Star Real Estate & Property Management. NYSAMLSs
 - $299,0003 bd2 ba1.8k sqft39176 State Route 180, La Fargeville, NY 13656For SaleMLS ID #S1712803, Alexis Shippee, Listing by: First Choice Real Estate. NYSAMLSs
- $283,0002 bd2 ba1k sqft43778 County Route 100, Wellesley Island, NY 13640For SaleMLS ID #S1710969, Cathy F Garlock, Listing by: Garlock Realty. NYSAMLSs
- $249,9995 bd2 ba1.8k sqft19659 Woodard Rd, La Fargeville, NY 13656For SaleMLS ID #S1713399, Shanae Wiseman, Listing by: Lake Ontario Realty, LLC. NYSAMLSs
- $339,9004 bd3 ba2.1k sqft38096 Route 12e, Clayton, NY 13624For SaleMLS ID #S1710929, Amanda J Miller, Listing by: Lake Ontario Realty, LLC. NYSAMLSs
- $299,9003 bd2 ba2.2k sqft23301 Buttermilk Flats Rd, La Fargeville, NY 13656For SaleMLS ID #S1681692, Joseph Murtha, Listing by: North Star Real Estate & Property Management. NYSAMLSs
- $249,9005 bd3 ba2.8k sqft20169 County Route 181, La Fargeville, NY 13656For SaleMLS ID #S1697183, Kathy Lynn Cook, Listing by: Door to Door Realty. NYSAMLSs
- $319,9003 bd2 ba1.5k sqft145 Union St, Clayton, NY 13624For SaleMLS ID #S1713682, Amanda J Miller, Listing by: Lake Ontario Realty, LLC. NYSAMLSs
