Welcome to 262 Brock Street in the heart of Gananoque! This charming 3-bedroom, 2-full bathroom home offers a wonderful combination of comfort, character, and practicality, all at an attractive price point. Step inside to discover a lovely, inviting kitchen and beautiful new maple hardwood flooring on the main level. The main-floor primary bedroom features its own full ensuite bathroom, offering the convenience of one-level living. Enjoy your morning coffee on the welcoming front porch or relax in the screened-in back porch overlooking the spacious, fully fenced backyard. With plenty of room for gardening, entertaining, kids, or pets, this generous outdoor space is a real bonus! A detached shop and parking for up to four vehicles add even more functionality to this delightful property. Full of charm and offering exceptional value, 262 Brock Street is a wonderful opportunity to make yourself at home in Gananoque!
For sale
C$439,000
262 Brock St, Gananoque, ON K7G 1K4
3beds
2baths
Single Family Residence
Built in ----
7,200 Square Feet Lot
$-- Zestimate®
C$--/sqft
C$-- HOA
What's special
Lovely inviting kitchenWelcoming front porchSpacious fully fenced backyardDetached shop
- 6 days
- 11
- 1
Zillow last checked:
Listing updated:
Listed by:
ROYAL LEPAGE PROALLIANCE REALTY, BROKERAGE
Source: TRREB,MLS®#: X14081476 Originating MLS®#: Kingston & Area Real Estate Association
Facts & features
Interior
Bedrooms & bathrooms
- Bedrooms: 3
- Bathrooms: 2
Primary bedroom
- Level: Main
- Dimensions: 3.7 x 3.61
Bedroom
- Level: Second
- Dimensions: 4.62 x 3.76
Bedroom
- Level: Second
- Dimensions: 3.54 x 3.85
Bathroom
- Level: Second
- Dimensions: 2.27 x 2.45
Bathroom
- Level: Main
- Dimensions: 4.12 x 4.01
Den
- Level: Second
- Dimensions: 3.22 x 3.7
Dining room
- Level: Main
- Dimensions: 3.79 x 3.56
Foyer
- Level: Main
- Dimensions: 2.01 x 1.75
Kitchen
- Level: Main
- Dimensions: 4.21 x 3.18
Laundry
- Level: Main
- Dimensions: 2.54 x 1.84
Living room
- Level: Main
- Dimensions: 5.71 x 4.48
Sunroom
- Level: Main
- Dimensions: 2.21 x 4.61
Heating
- Baseboard, Electric
Cooling
- Central Air
Features
- Flooring: Carpet Free
- Basement: Crawl Space,Unfinished
- Has fireplace: No
Interior area
- Living area range: 1100-1500 null
Video & virtual tour
Property
Parking
- Total spaces: 4
- Parking features: Lane, Private
Features
- Stories: 1.5
- Patio & porch: Deck, Enclosed
- Pool features: None
Lot
- Size: 7,200 Square Feet
- Features: Fenced Yard, Level, Marina, River/Stream, School
- Topography: Flat
Details
- Additional structures: Out Buildings, Shed
- Parcel number: 442470195
Construction
Type & style
- Home type: SingleFamily
- Property subtype: Single Family Residence
Materials
- Vinyl Siding
- Foundation: Unknown
- Roof: Shingle
Utilities & green energy
- Sewer: Sewer
Community & HOA
Location
- Region: Gananoque
Financial & listing details
- Annual tax amount: C$2,770
- Date on market: 10/15/2026
Price history
Price history is unavailable.
Public tax history
Tax history is unavailable.
Climate risks
Neighborhood: K7G

Similar homes
- C$419,9004 bd2 ba-- sqft464 Henrietta St, Gananoque, ON K7G 1X7For Sale
 MLS ID #X14102410, ROYAL LEPAGE PROALLIANCE REALTY, BROKERAGE. TRREB
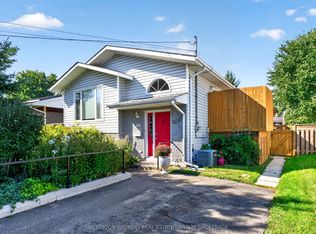
- C$458,8032 bd2 ba-- sqft354 Oak St, Gananoque, ON K7G 2R6For Sale
 MLS ID #X14095898, BICKERTON BROKERS REAL ESTATE LIMITED, BROKERAGE. TRREB
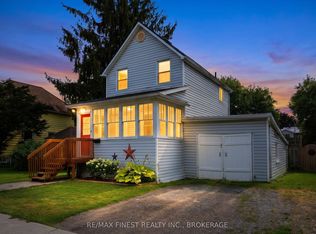
- C$415,0003 bd1 ba-- sqft348 Charles St N, Gananoque, ON K7G 1V4For Sale
 MLS ID #X13838656, RE/MAX FINEST REALTY INC., BROKERAGE. TRREB
- C$499,9003 bd1 ba-- sqft216 Brock St, Gananoque, ON K7G 1K4For Sale
 MLS ID #X13692524, CENTURY 21 KEYES REAL ESTATE LTD., BROKERAGE. TRREB
