Welcome to peaceful country living in this spacious 3+1 bedroom, 2-bath bungalow, offering plenty of room for the entire family. The main level features a large kitchen and dining area, perfect for everyday family living and entertaining, along with a comfortable and functional layout. The fully developed lower level adds even more living space, highlighted by a large great room with a bar area-an ideal spot for hosting friends, family gatherings, movie nights, or simply relaxing. Outside, you'll find a large yard with an above-ground pool, providing plenty of space for children, pets, outdoor activities, and summer entertaining. The oversized attached garage/workshop offers excellent space for vehicles, storage, hobbies, or projects. Located in a great family-friendly country area on a school bus route, this property combines the space and privacy of rural living with the features today's families are looking for. A wonderful opportunity to enjoy country life with room to grow, play, and entertain.
Under contract
C$499,900
1991 Eden Grove Rd, Leeds And The Thousand Islands, ON K7G 2V4
4beds
2baths
Single Family Residence
Built in ----
0 Square Feet Lot
$-- Zestimate®
C$--/sqft
C$-- HOA
What's special
Comfortable and functional layoutFully developed lower level
- 46 days
- 15
- 2
Zillow last checked:
Listing updated:
Listed by:
REDMOND REALTY LTD., BROKERAGE
Source: TRREB,MLS®#: X13692706 Originating MLS®#: Kingston & Area Real Estate Association
Originating MLS®#: Kingston & Area Real Estate AssociationFacts & features
Interior
Bedrooms & bathrooms
- Bedrooms: 4
- Bathrooms: 2
Primary bedroom
- Level: Main
- Dimensions: 4.04 x 3.81
Bedroom 2
- Level: Main
- Dimensions: 4.29 x 3.28
Bedroom 3
- Level: Main
- Dimensions: 3.54 x 3.31
Bedroom 4
- Level: Basement
- Dimensions: 4.65 x 2.69
Bathroom
- Level: Main
- Dimensions: 2.97 x 3.51
Bathroom
- Level: Basement
- Dimensions: 3.89 x 3.14
Dining room
- Level: Main
- Dimensions: 2.71 x 3.44
Family room
- Level: Basement
- Dimensions: 6.29 x 4.47
Kitchen
- Level: Main
- Dimensions: 5.86 x 3.44
Living room
- Level: Main
- Dimensions: 4.86 x 3.44
Other
- Level: Basement
- Dimensions: 4.25 x 2.59
Recreation
- Level: Basement
- Dimensions: 6.01 x 2.8
Heating
- Forced Air, Propane
Cooling
- Central Air
Features
- Basement: Full,Finished
- Has fireplace: Yes
- Fireplace features: Recreation Room, Wood Burning Stove
Interior area
- Living area range: 1100-1500 null
Video & virtual tour
Property
Parking
- Total spaces: 8
- Parking features: Private, Private Triple, RV/Truck, Garage Door Opener
- Has garage: Yes
Features
- Patio & porch: Deck
- Exterior features: Landscaped, Year Round Living, Lighting
- Has private pool: Yes
- Pool features: Above Ground
Lot
- Size: 0 Square Feet
- Features: Irregular Lot
- Topography: Flat,Level
Details
- Parcel number: 442220226
Construction
Type & style
- Home type: SingleFamily
- Architectural style: Bungalow-Raised
- Property subtype: Single Family Residence
Materials
- Brick, Vinyl Siding
- Foundation: Block
- Roof: Asphalt Shingle
Utilities & green energy
- Sewer: Septic
Community & HOA
Location
- Region: Leeds And The Thousand Islands
Financial & listing details
- Annual tax amount: C$3,304
- Date on market: 8/19/2026
Price history
Price history is unavailable.
Public tax history
Tax history is unavailable.
Climate risks
Neighborhood: K7G
- C$510,0003 bd2 ba-- sqft275 Haig Rd, Leeds And The Thousand Islands, ON K7G2V4For Sale

- C$185,000-- sqftLOT 18 Gananoque Lake Rd, Leeds And The Thousand Islands, ON K7G2V4Lot/Land
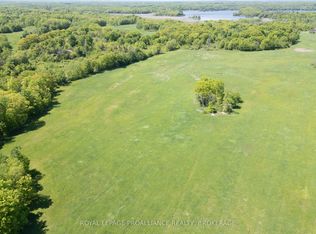
- C$399,0003 bd2 ba-- sqft2429 Hiscocks Rd, Leeds And The Thousand Islands, ON K7G2V4For Sale
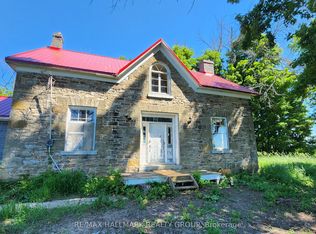
- C$340,0003 bd1 ba-- sqft463 Station Rd, Leeds And The Thousand Islands, ON K7G2V3For Sale
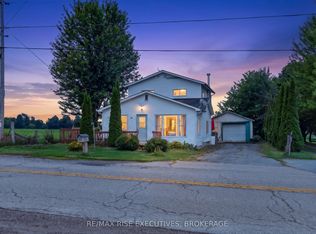
Similar homes
- C$739,9004 bd3 ba-- sqft449 County Road 2 Rd, Leeds And The Thousand Islands, ON K7G 2V4For Sale
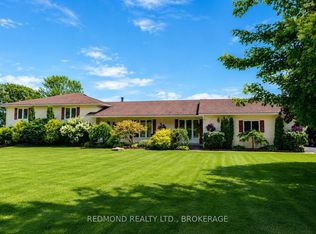 MLS ID #X13611384, REDMOND REALTY LTD., BROKERAGE. TRREB
 - C$499,9003 bd2 ba-- sqft3227 County Road 32 Rd, Leeds And The Thousand Islands, ON K0H 2N0For Sale
 MLS ID #X13791722, SUTTON GROUP-MASTERS REALTY INC., BROKERAGE. TRREB
 - C$479,0002 bd2 ba-- sqft590 Queen St, Gananoque, ON K7G 2B1For Sale
 MLS ID #X13718704, REDMOND REALTY LTD., BROKERAGE. TRREB
 - C$429,0003 bd1 ba-- sqft348 Charles St N, Gananoque, ON K7G 1V4For Sale
 MLS ID #X13838656, RE/MAX FINEST REALTY INC., BROKERAGE. TRREB
