Welcome to this beautifully maintained country home, where pride of ownership is evident throughout. Move-in ready and thoughtfully updated, this spacious 4-bedroom, 2.5-bath residence offers the perfect blend of comfort, functionality, and country living. Featuring generous living areas, abundant storage, and an attached two-car garage, there's plenty of room for the whole family. Ideally located just minutes from Gananoque, you'll enjoy the peace of a country setting while remaining close to shopping, restaurants, schools, parks, marinas along the stunning St. Lawrence River, and all the amenities the area has to offer. Step outside to the expansive rear deck, perfect for entertaining family and friends, or take advantage of the walk-out lower level and dedicated indoor workshop-ideal for hobbies, projects, or extra storage. The large paved driveway provides ample parking for vehicles, boats, trailers, and recreational toys, while the spacious yard offers plenty of room for children and grandchildren to play. If you've been searching for a well-cared-for home that offers space, convenience, and a wonderful lifestyle, this is one you won't want to miss. Book your private showing today and start your next chapter
For sale
C$739,900
449 County Road 2 Rd, Leeds And The Thousand Islands, ON K7G 2V4
4beds
3baths
Single Family Residence
Built in ----
0.79 Acres Lot
$-- Zestimate®
C$--/sqft
C$-- HOA
What's special
Abundant storageAttached two-car garageWalk-out lower level
- 49 days
- 15
- 0
Zillow last checked:
Listing updated:
Listed by:
REDMOND REALTY LTD., BROKERAGE
Source: TRREB,MLS®#: X13611384 Originating MLS®#: Kingston & Area Real Estate Association
Originating MLS®#: Kingston & Area Real Estate AssociationFacts & features
Interior
Bedrooms & bathrooms
- Bedrooms: 4
- Bathrooms: 3
Primary bedroom
- Level: Second
- Dimensions: 3.98 x 4.74
Bedroom 2
- Level: Second
- Dimensions: 4.09 x 4.77
Bedroom 3
- Level: Second
- Dimensions: 3.77 x 3.11
Bedroom 4
- Level: Second
- Dimensions: 3.71 x 3.12
Bathroom
- Level: Second
- Dimensions: 1.49 x 2.48
Bathroom
- Level: Second
- Dimensions: 1.51 x 3.14
Bathroom
- Level: Main
- Dimensions: 0.93 x 1.85
Dining room
- Level: Main
- Dimensions: 3.34 x 3.93
Family room
- Level: Main
- Dimensions: 5.71 x 3.96
Foyer
- Level: Main
- Dimensions: 1.83 x 2.65
Kitchen
- Level: Main
- Dimensions: 4.83 x 3.96
Laundry
- Level: Main
- Dimensions: 3.4 x 1.84
Living room
- Level: Main
- Dimensions: 5.33 x 3.93
Recreation
- Level: Lower
- Dimensions: 6.88 x 4.41
Workshop
- Level: Lower
- Dimensions: 6.09 x 3.79
Heating
- Forced Air, Oil
Cooling
- Central Air
Appliances
- Included: Water Heater
Features
- Storage, Workbench
- Basement: Finished with Walk-Out,Crawl Space,Walk-Out Access
- Has fireplace: No
Interior area
- Living area range: 2500-3000 null
Video & virtual tour
Property
Parking
- Total spaces: 8
- Parking features: Garage
- Has garage: Yes
Features
- Pool features: None
Lot
- Size: 0.79 Acres
- Features: Golf, Rec./Commun.Centre, School, School Bus Route, Place Of Worship, Park, Irregular Lot
Details
- Additional structures: Shed
- Parcel number: 442410181
Construction
Type & style
- Home type: SingleFamily
- Property subtype: Single Family Residence
Materials
- Vinyl Siding
- Foundation: Concrete
- Roof: Asphalt Shingle
Utilities & green energy
- Sewer: Septic
Community & HOA
Location
- Region: Leeds And The Thousand Islands
Financial & listing details
- Annual tax amount: C$3,555
- Date on market: 7/28/2026
Price history
Price history is unavailable.
Public tax history
Tax history is unavailable.
Climate risks
Neighborhood: K7G
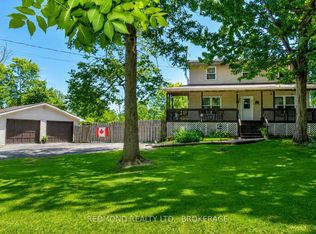
- C$599,9004 bd3 ba-- sqft435 County Road 2 Rd, Leeds And The Thousand Islands, ON K7G2V4For Sale
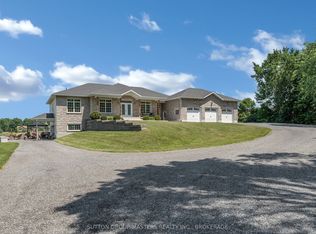
- C$1,298,9004 bd5 ba-- sqft23 Owen Ave, Leeds And The Thousand Islands, ON K7G2V4For Sale
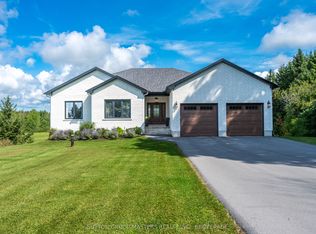
- C$1,099,0004 bd3 ba-- sqft174 Conner Dr, Leeds And The Thousand Islands, ON K7G2V4For Sale
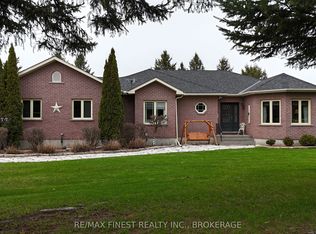
- C$969,9005 bd3 ba-- sqft108 Grayrock Cres, Leeds And The Thousand Islands, ON K7G2V4For Sale
Similar homes
- C$599,9004 bd3 ba-- sqft435 County Road 2 Rd, Leeds And The Thousand Islands, ON K7G 2V4For SaleMLS ID #X13495368, REDMOND REALTY LTD., BROKERAGE. TRREB
- C$649,0004 bd4 ba-- sqft479 Cunningham Rd, Leeds And The Thousand Islands, ON K7G 2V4For Sale
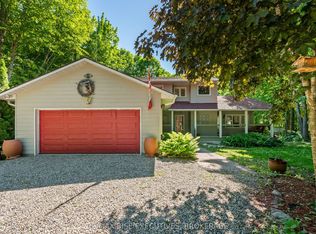 MLS ID #X13669984, RE/MAX RISE EXECUTIVES, BROKERAGE. TRREB
 - C$729,0003 bd3 ba-- sqft330 Elmwood Dr, Gananoque, ON K7G 1P1For Sale
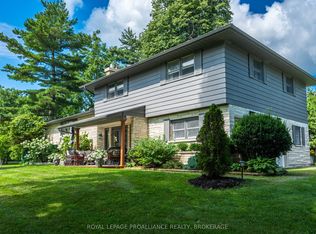 MLS ID #X13764830, ROYAL LEPAGE PROALLIANCE REALTY, BROKERAGE. TRREB
 - C$899,9004 bd4 ba-- sqft101 Conner Dr, Leeds And The Thousand Islands, ON K7G 2V4For Sale
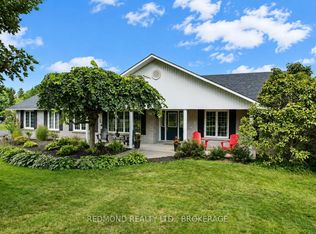 MLS ID #X13677338, REDMOND REALTY LTD., BROKERAGE. TRREB
