Welcome to Brecken Ridge Estates, one of the area's most desirable subdivisions in the 1000 Islands Area. Ideally located just off the scenic Thousand Islands Parkway and minutes from the St. Lawrence River this subdivision is renowned for its spacious lots, mature trees, and impressive homes, this sought-after neighborhood offers an exceptional setting for comfortable country living. This spacious 3+1 bedroom bungalow offers almost 2,000 sq. ft. of main-floor living space, plus a fully developed lower level providing plenty of room for the entire family a theatre room and excellent potential for an in-law suite. The spacious main level features a welcoming living room with wood stove, a large primary bedroom with private ensuite, main-floor laundry, and a generous office ideal for working from home. Comfort is provided by forced-air propane heating and central air conditioning. Make your move to this incredible home and start living the lifestyle you've dreamed of. Relax and entertain on the large rear deck complete with hot tub overlooking spacious private rear yard. An attached double-car garage and paved driveway with ample parking for family and guests. Located close to the Thousand Islands Parkway recreational trail, St. Lawrence River, marinas, parks, and all the recreation the Thousand Islands has to offer. A wonderful opportunity to enjoy space, privacy, and a sought-after location in beautiful Brecken Ridge Estates.
For sale
C$899,900
101 Conner Dr, Leeds And The Thousand Islands, ON K7G 2V4
4beds
4baths
Single Family Residence
Built in ----
0 Square Feet Lot
$-- Zestimate®
C$--/sqft
C$-- HOA
What's special
Spacious lotsMature treesFully developed lower levelTheatre roomMain-floor laundryForced-air propane heatingCentral air conditioning
- 11 days |
- 18 |
- 0 |
Zillow last checked:
Listing updated:
Listed by:
REDMOND REALTY LTD., BROKERAGE
Source: TRREB,MLS®#: X13677338 Originating MLS®#: Kingston & Area Real Estate Association
Originating MLS®#: Kingston & Area Real Estate AssociationFacts & features
Interior
Bedrooms & bathrooms
- Bedrooms: 4
- Bathrooms: 4
Primary bedroom
- Level: Main
- Dimensions: 3.71 x 4.22
Bedroom 2
- Level: Main
- Dimensions: 3 x 4.09
Bedroom 3
- Level: Main
- Dimensions: 2.95 x 4.06
Bedroom 4
- Level: Basement
- Dimensions: 3.89 x 5.72
Bathroom
- Level: Main
- Dimensions: 3.65 x 2.57
Bathroom
- Level: Basement
- Dimensions: 1 x 1.54
Bathroom
- Level: Main
- Dimensions: 2.89 x 1.52
Bathroom
- Level: Main
- Dimensions: 1.18 x 1.92
Dining room
- Level: Main
- Dimensions: 2.98 x 4.45
Exercise room
- Level: Basement
- Dimensions: 4.45 x 4.51
Foyer
- Level: Main
- Dimensions: 2.37 x 3.62
Kitchen
- Level: Basement
- Dimensions: 3.51 x 3.52
Kitchen
- Level: Main
- Dimensions: 3.68 x 5.13
Living room
- Level: Main
- Dimensions: 5.34 x 5.47
Office
- Level: Main
- Dimensions: 3.9 x 5.35
Recreation
- Level: Basement
- Dimensions: 6.82 x 6.57
Utility room
- Level: Basement
- Dimensions: 10.64 x 3.48
Heating
- Forced Air, Propane
Cooling
- Central Air
Appliances
- Included: Water Heater Owned, Water Treatment
Features
- Primary Bedroom - Main Floor, Storage
- Basement: Finished
- Has fireplace: Yes
- Fireplace features: Living Room, Wood Burning Stove
Interior area
- Living area range: 1500-2000 null
Video & virtual tour
Property
Parking
- Total spaces: 10
- Parking features: Private, RV/Truck, Garage Door Opener
- Has garage: Yes
Features
- Pool features: None
Lot
- Size: 0 Square Feet
- Features: Irregular Lot
- Topography: Dry,Flat,Level,Wooded/Treed
Details
- Parcel number: 442430125
- Other equipment: Air Exchanger, Sump Pump
Construction
Type & style
- Home type: SingleFamily
- Architectural style: Bungalow
- Property subtype: Single Family Residence
Materials
- Brick, Vinyl Siding
- Foundation: Poured Concrete
- Roof: Asphalt Shingle
Utilities & green energy
- Sewer: Septic
Community & HOA
Location
- Region: Leeds And The Thousand Islands
Financial & listing details
- Annual tax amount: C$4,264
- Date on market: 8/14/2026
Price history
Price history is unavailable.
Public tax history
Tax history is unavailable.
Climate risks
Neighborhood: K7G
Nearby schools
GreatSchools rating
- 4/10Guardino Elementary SchoolGrades: PK-5Distance: 7.8 mi
- 5/10Alexandria Central High SchoolGrades: 7-12Distance: 10.2 mi
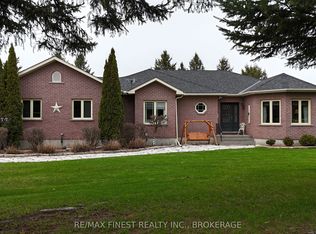
- C$969,9005 bd3 ba-- sqft108 Grayrock Cres, Leeds And The Thousand Islands, ON K7G2V4For Sale
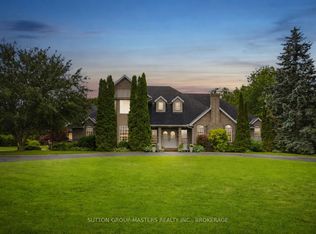
- C$1,799,9005 bd6 ba-- sqft13 Conner Dr, Leeds And The Thousand Islands, ON K7G2V4For Sale
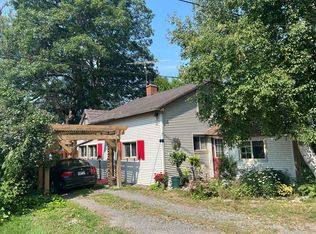
- C$599,5003 bd2 ba-- sqft15 Sturtivans Ln, Leeds And The Thousand Islands, ON K7G2V4For Sale
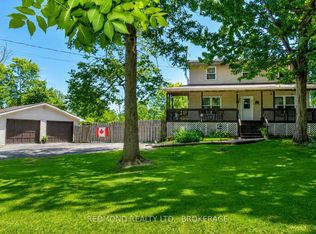
- C$599,9004 bd3 ba-- sqft435 County Road 2 Rd, Leeds And The Thousand Islands, ON K7G2V4For Sale
- C$739,9004 bd3 ba-- sqft449 County Road 2 Rd, Leeds And The Thousand Islands, ON K7G2V4For Sale
- C$949,9003 bd4 ba-- sqft430 County Road 2 Rd, Leeds And The Thousand Islands, ON K7G2V4For Sale
- C$1,298,9004 bd5 ba-- sqft23 Owen Ave, Leeds And The Thousand Islands, ON K7G2V4For Sale
- C$649,0004 bd4 ba-- sqft479 Cunningham Rd, Leeds And The Thousand Islands, ON K7G2V4For Sale
Similar homes
- C$969,9005 bd3 ba-- sqft108 Grayrock Cres, Leeds And The Thousand Islands, ON K7G 2V4For SaleMLS ID #X12840554, RE/MAX FINEST REALTY INC., BROKERAGE. TRREB
- C$739,9004 bd3 ba-- sqft449 County Road 2 Rd, Leeds And The Thousand Islands, ON K7G 2V4For Sale
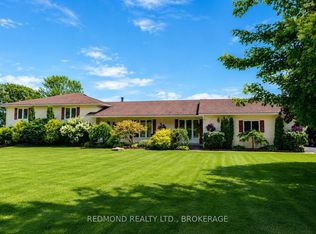 MLS ID #X13611384, REDMOND REALTY LTD., BROKERAGE. TRREB
 - C$649,0004 bd4 ba-- sqft479 Cunningham Rd, Leeds And The Thousand Islands, ON K7G 2V4For Sale
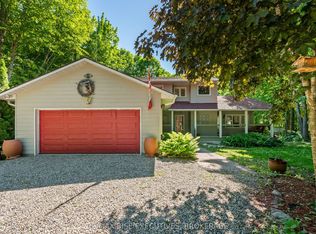 MLS ID #X13669984, RE/MAX RISE EXECUTIVES, BROKERAGE. TRREB
 - C$899,9004 bd3 ba-- sqft38 Willowbank Rd W, Leeds And The Thousand Islands, ON K7G 2V5For Sale
 MLS ID #X13455906, CENTURY 21 KEYES REAL ESTATE LTD., BROKERAGE. TRREB
 - C$599,9004 bd3 ba-- sqft435 County Road 2 Rd, Leeds And The Thousand Islands, ON K7G 2V4For SaleMLS ID #X13495368, REDMOND REALTY LTD., BROKERAGE. TRREB
- C$929,0004 bd3 ba-- sqft229 Howe Island Ferry Rd, Leeds And The Thousand Islands, ON K7G 2V5For SaleMLS ID #X13648134, REDMOND REALTY LTD., BROKERAGE. TRREB
- C$895,0003 bd3 ba-- sqft120 Cross Cemetery Rd, Leeds And The Thousand Islands, ON K0E 1L0For SaleMLS ID #X13587064, ROYAL LEPAGE PROALLIANCE REALTY, BROKERAGE. TRREB
- C$989,9004 bd3 ba-- sqft211 Fitzsimmons Rd, Leeds And The Thousand Islands, ON K0E 1L0For SaleMLS ID #X13034606, CENTURY 21 KEYES REAL ESTATE LTD., BROKERAGE. TRREB
- C$869,9006 bd3 ba-- sqft2270 Hitchcock Rd, Kingston, ON K0H 1Y0For SaleMLS ID #X13652524, ROYAL LEPAGE PROALLIANCE REALTY, BROKERAGE. TRREB
- C$899,9003 bd3 ba-- sqft278B Island Ln #1000, Leeds And The Thousand Islands, ON K0E 1B0For SaleMLS ID #X13616884, REDMOND REALTY LTD., BROKERAGE. TRREB
- C$944,0003 bd2 ba-- sqft4682 County Road 2 Rd, Leeds And The Thousand Islands, ON K7G 2V5For SaleMLS ID #X13622044, EXP REALTY, BROKERAGE. TRREB
- C$899,0005 bd3 ba-- sqft2345 Hughes Rd, Kingston, ON K7L 4V3For SaleMLS ID #X13556142, ROYAL LEPAGE PROALLIANCE REALTY, BROKERAGE. TRREB
- C$674,9004 bd2 ba-- sqft165 Elizabeth Dr, Gananoque, ON K7G 1P4For SaleMLS ID #X13682980, RE/MAX RISE EXECUTIVES, BROKERAGE. TRREB
- C$724,9003 bd3 ba-- sqft595 King St E, Gananoque, ON K7G 1H1For SaleMLS ID #X13550308, REAL BROKER ONTARIO LTD., BROKERAGE. TRREB
- C$664,9004 bd3 ba-- sqft31 Station Rd, Leeds And The Thousand Islands, ON K7G 2V3For SaleMLS ID #X13592586, COLDWELL BANKER FIRST OTTAWA REALTY INC., BROKERAGE. TRREB
- C$899,9003 bd5 ba-- sqft1461 English Way, Kingston, ON K7L 0C2For SaleMLS ID #X13438932, ROYAL LEPAGE PROALLIANCE REALTY, BROKERAGE. TRREB
- C$889,9003 bd3 ba-- sqft121 Hickory Ln, Frontenac Islands, ON K0H 2Y0For SaleMLS ID #X12971946, RE/MAX FINEST REALTY INC., BROKERAGE. TRREB
- C$719,0003 bd2 ba-- sqft200 South St S, Gananoque, ON K7G 1A3For SaleMLS ID #X13661910, REDMOND REALTY LTD., BROKERAGE. TRREB
- C$799,0004 bd2 ba-- sqft2 Stonehead Cir, Kingston, ON K7L 4V1For SaleMLS ID #X13657232, SUTTON GROUP-MASTERS REALTY INC., BROKERAGE. TRREB
- C$499,0004 bd1 ba-- sqft650 Hillside Dr, Gananoque, ON K7G 2E4For SaleMLS ID #X13692304, EXP REALTY, BROKERAGE. TRREB
