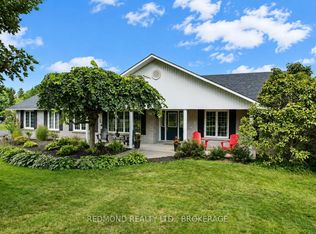
Situated in one of Gananoque's most desirable estate lot communities, this stunning ICF Construction, 3+1 bedroom bungalow is a stand out, with exceptional curb appeal, stone front exterior, triple-car garage, in-law potential, landscaped grounds and appx 5,000 sq ft of living space. Set back from the road, the winding driveway leads you up through the manicured lawns, providing the backdrop for which this impressive home was built in 2015. Inside the double door entry, the spacious open-concept layout is designed for both everyday living and entertaining, featuring a large chef's kitchen, complete with a generous center island, lots of prep space, Pantry and high end Appliances. The dining/ living area as well as M/L family room are accented by 9ft ceilings, pot lights & wood floors. This space also enjoys a lovely gas fireplace to warm the entire space and massive windows on both levels, flood the home with natural light. If you like outdoor entertaining, you will love the private family size deck where you are sure to enjoy summer BBQ's, and spectacular sunsets. The M/L is finished off with 3 generous bedrooms and 2.5 baths, including a luxurious primary suite with a walk-in closet and four-piece bath. The fully finished lower level adds incredible versatility with a large rec room boasting 9ft ceilings, plus a self-contained one-bedroom granny suite area, featuring its own entrance, full bath, kitchen, dining, and living area, ideal for extended family and multi-generational living. While the laundry room is currently on the lower level, the main level also offers a convenient laundry hookup! To make sure you are never inconvenienced, this home has a Generac System in place, in case of a power outage. Nothing has been overlooked on this one! Located just two minutes from downtown Gananoque, you'll enjoy easy access to schools, shopping, restaurants and Lake Ontario. Meticulously maintained inside and out, this exceptional home is truly move-in ready.
For sale
C$1,298,900
23 Owen Ave, Leeds And The Thousand Islands, ON K7G 2V4
4beds
5baths
Single Family Residence
Built in ----
1 Square Feet Lot
$-- Zestimate®
C$--/sqft
C$-- HOA
What's special
Exceptional curb appealStone front exteriorTriple-car garageLandscaped groundsWinding drivewayManicured lawnsDouble door entry
- 36 days |
- 19 |
- 0 |
Zillow last checked:
Listing updated:
Listed by:
SUTTON GROUP-MASTERS REALTY INC., BROKERAGE
Source: TRREB,MLS®#: X13564910 Originating MLS®#: Kingston & Area Real Estate Association
Originating MLS®#: Kingston & Area Real Estate AssociationFacts & features
Interior
Bedrooms & bathrooms
- Bedrooms: 4
- Bathrooms: 5
Primary bedroom
- Level: Main
- Dimensions: 5.23 x 4.15
Bedroom
- Level: Lower
- Dimensions: 3.52 x 3.25
Bedroom
- Level: Main
- Dimensions: 3.61 x 3.69
Bedroom 2
- Level: Main
- Dimensions: 3.37 x 3.37
Bathroom
- Level: Main
- Dimensions: 4.48 x 1.92
Bathroom
- Level: Main
- Dimensions: 2.34 x 1.69
Bathroom
- Level: Lower
- Dimensions: 2.13 x 2.39
Bathroom
- Level: Main
- Dimensions: 3.69 x 2.34
Bathroom
- Level: Lower
- Dimensions: 2.78 x 2.53
Other
- Level: Lower
- Dimensions: 1.19 x 9.24
Den
- Level: Main
- Dimensions: 5.21 x 3.44
Dining room
- Level: Main
- Dimensions: 6.06 x 2.81
Foyer
- Level: Main
- Dimensions: 5.33 x 2.43
Kitchen
- Level: Main
- Dimensions: 4.78 x 4.53
Kitchen
- Level: Lower
- Dimensions: 2.76 x 4.59
Laundry
- Level: Lower
- Dimensions: 6.12 x 6.33
Living room
- Level: Main
- Dimensions: 6.06 x 5.78
Living room
- Level: Lower
- Dimensions: 7.28 x 5.73
Mud room
- Level: Main
- Dimensions: 2.45 x 3.26
Recreation
- Level: Lower
- Dimensions: 7.37 x 13.49
Heating
- Forced Air, Gas
Cooling
- Central Air
Appliances
- Included: Instant Hot Water, Water Heater Owned, Water Treatment, Water Softener
Features
- ERV/HRV, Floor Drain, In-Law Capability, Primary Bedroom - Main Floor
- Flooring: Carpet Free
- Basement: Finished with Walk-Out,Full,Separate Entrance
- Has fireplace: Yes
- Fireplace features: Living Room, Natural Gas
Interior area
- Living area range: 2000-2500 null
Video & virtual tour
Property
Parking
- Total spaces: 9
- Parking features: Private Triple, Garage Door Opener
- Has garage: Yes
Accessibility
- Accessibility features: 32 Inch Min Doors, Bath Grab Bars, Hallway Width 42 Inches or More, Level Within Dwelling, Multiple Entrances, Open Floor Plan, Raised Toilet
Features
- Patio & porch: Deck
- Exterior features: Landscape Lighting, Landscaped, Lighting
- Pool features: None
- Has view: Yes
- View description: Garden, Pond, Trees/Woods
- Has water view: Yes
- Water view: Pond
Lot
- Size: 1 Square Feet
- Features: Golf, Place Of Worship, Rec./Commun.Centre, School, School Bus Route, Park, Rectangular Lot
- Topography: Sloping
Details
- Additional structures: Garden Shed, Gazebo
- Parcel number: 442420159
- Other equipment: Generator - Partial, Sewage Pump, Sump Pump
Construction
Type & style
- Home type: SingleFamily
- Architectural style: Bungalow
- Property subtype: Single Family Residence
Materials
- Stone, Vinyl Siding
- Foundation: Insulated Concrete Form
- Roof: Asphalt Shingle
Utilities & green energy
- Sewer: Septic
- Water: Drilled Well
Community & HOA
Community
- Security: Carbon Monoxide Detector(s), Smoke Detector(s)
Location
- Region: Leeds And The Thousand Islands
Financial & listing details
- Tax assessed value: C$541,000
- Annual tax amount: C$6,184
- Date on market: 7/15/2026
Price history
Price history is unavailable.
Public tax history
Tax history is unavailable.
Climate risks
Neighborhood: K7G
Nearby schools
GreatSchools rating
- 4/10Guardino Elementary SchoolGrades: PK-5Distance: 8.7 mi
- 5/10Alexandria Central High SchoolGrades: 7-12Distance: 11.1 mi
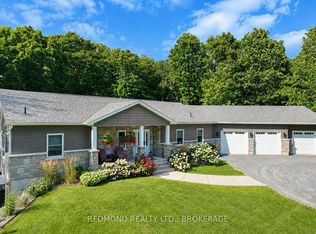
- C$949,9003 bd4 ba-- sqft430 County Road 2 Rd, Leeds And The Thousand Islands, ON K7G2V4For Sale
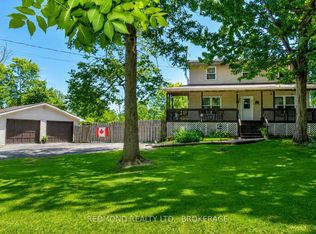
- C$599,9004 bd3 ba-- sqft435 County Road 2 Rd, Leeds And The Thousand Islands, ON K7G2V4For Sale
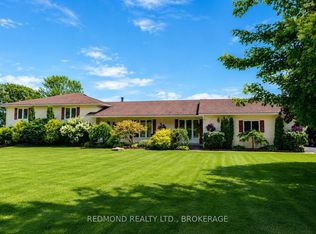
- C$739,9004 bd3 ba-- sqft449 County Road 2 Rd, Leeds And The Thousand Islands, ON K7G2V4For Sale
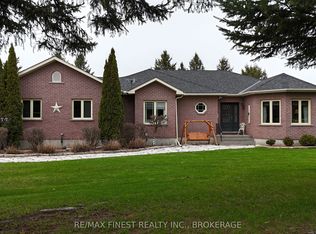
- C$969,9005 bd3 ba-- sqft108 Grayrock Cres, Leeds And The Thousand Islands, ON K7G2V4For Sale
- C$899,9004 bd4 ba-- sqft101 Conner Dr, Leeds And The Thousand Islands, ON K7G2V4For Sale
- C$1,799,9005 bd6 ba-- sqft13 Conner Dr, Leeds And The Thousand Islands, ON K7G2V4For Sale
- C$247,8032 bd1 ba-- sqft550 Talbot Pl #301, Gananoque, ON K7G3C6For Sale
- C$248,5012 bd1 ba-- sqft540 Talbot Pl #205, Gananoque, ON K7G3C6For Sale
Similar homes
- C$949,9003 bd4 ba-- sqft430 County Road 2 Rd, Leeds And The Thousand Islands, ON K7G 2V4For SaleMLS ID #X13688614, REDMOND REALTY LTD., BROKERAGE. TRREB
- C$739,9004 bd3 ba-- sqft449 County Road 2 Rd, Leeds And The Thousand Islands, ON K7G 2V4For SaleMLS ID #X13611384, REDMOND REALTY LTD., BROKERAGE. TRREB
- C$899,9004 bd4 ba-- sqft101 Conner Dr, Leeds And The Thousand Islands, ON K7G 2V4For Sale
 MLS ID #X13677338, REDMOND REALTY LTD., BROKERAGE. TRREB
 - C$969,9005 bd3 ba-- sqft108 Grayrock Cres, Leeds And The Thousand Islands, ON K7G 2V4For SaleMLS ID #X12840554, RE/MAX FINEST REALTY INC., BROKERAGE. TRREB
- C$1,799,9005 bd6 ba-- sqft13 Conner Dr, Leeds And The Thousand Islands, ON K7G 2V4For SaleMLS ID #X13584730, SUTTON GROUP-MASTERS REALTY INC., BROKERAGE. TRREB
- C$1,399,0006 bd2 ba-- sqft1 Sampson Is, Leeds And The Thousand Islands, ON K7G 3C9For SaleMLS ID #X13415652, RE/MAX FINEST REALTY INC., BROKERAGE. TRREB
- C$679,0004 bd5 ba-- sqft277 Brock St, Gananoque, ON K7G 1K5For SaleMLS ID #X13694666, ROYAL LEPAGE PROALLIANCE REALTY, BROKERAGE. TRREB
- C$1,580,0005 bd4 ba-- sqft550 Queen St E, Gananoque, ON K7G 2B1For SaleMLS ID #X13493984, RIGHT AT HOME REALTY INC.. TRREB
- C$1,495,0004 bd2 ba-- sqft121 Tremont Park Is, Leeds And The Thousand Islands, ON K7G 3C9For SaleMLS ID #X13528914, ROYAL LEPAGE PROALLIANCE REALTY, BROKERAGE. TRREB
- C$1,595,0005 bd4 ba-- sqft60 Water St #50, Gananoque, ON K7G 2B8For SaleMLS ID #X13503884, SOTHEBY'S INTERNATIONAL REALTY CANADA, BROKERAGE. TRREB
- C$674,9004 bd2 ba-- sqft165 Elizabeth Dr, Gananoque, ON K7G 1P4For SaleMLS ID #X13682980, RE/MAX RISE EXECUTIVES, BROKERAGE. TRREB
- C$1,499,0004 bd3 ba-- sqft3360 A County Road 3 Rd, Leeds And The Thousand Islands, ON K0E 1N0For SaleMLS ID #X13606588, CENTURY 21 SYNERGY REALTY INC. TRREB
- C$1,025,0004 bd3 ba-- sqft163 Pine St, Gananoque, ON K7G 1C6For SaleMLS ID #X13646128, ROYAL LEPAGE PROALLIANCE REALTY, BROKERAGE. TRREB
- C$850,0004 bd3 ba-- sqft223 King St W, Gananoque, ON K7G 2G7For SaleMLS ID #X13578566, ROYAL LEPAGE PROALLIANCE REALTY, BROKERAGE. TRREB
- C$929,0004 bd3 ba-- sqft229 Howe Island Ferry Rd, Leeds And The Thousand Islands, ON K7G 2V5For SaleMLS ID #X13648134, REDMOND REALTY LTD., BROKERAGE. TRREB
- $1,299,9995 bd2 ba3.6k sqft19611 Collins Lndg E, Alexandria Bay, NY 13607For Sale
 MLS ID #S1659000, Allison Elliott, Listing by: Marble Key Realty LLC. NYSAMLSs
 - $1,149,0004 bd3 ba2.3k sqft20682 Russell Tract, Alexandria Bay, NY 13607For SaleMLS ID #S1678810, Cathy F Garlock, Listing by: Garlock Realty. NYSAMLSs
- C$664,9004 bd3 ba-- sqft31 Station Rd, Leeds And The Thousand Islands, ON K7G 2V3For SaleMLS ID #X13592586, COLDWELL BANKER FIRST OTTAWA REALTY INC., BROKERAGE. TRREB
- C$724,9003 bd3 ba-- sqft386 Nalon Rd, Gananoque, ON K7G 0A3For SaleMLS ID #X13695334, RE/MAX FINEST REALTY INC., BROKERAGE. TRREB
- C$989,9004 bd3 ba-- sqft211 Fitzsimmons Rd, Leeds And The Thousand Islands, ON K0E 1L0For SaleMLS ID #X13034606, CENTURY 21 KEYES REAL ESTATE LTD., BROKERAGE. TRREB
