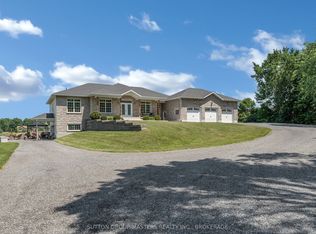
Welcome to 13 Conner Drive-an exceptional 2.49 acre executive estate in one of Leeds & 1000 Islands' most desirable subdivisions. Offering over 7,000 sq. ft. of finished living space across three separate living areas, this custom two-storey home blends luxury, comfort, and versatility. A grand two-storey foyer with a sweeping split staircase welcomes you into the main residence, featuring a spacious living room with a stunning stone fireplace, gourmet eat-in kitchen with Corian solid surface counters, formal dining room, three upper-level bedrooms, and a finished lower level complete with an additional bedroom, multiple rec rooms, fitness area, and abundant storage. One of this home's most distinctive features is its outstanding multi-generational living potential. In addition to the main residence, the property includes a luxurious main-floor in-law suite complete with its own gourmet kitchen featuring built-in appliances, a spacious living room with a gas fireplace, a generous primary bedroom with double closets, a second gas fireplace, and a spa-inspired five-piece en-suite. A separate granny suite provides even more flexibility for extended family, guests, caregivers, or independent living, making this a truly exceptional opportunity for today's multi-generational families. Step outside to your private backyard retreat featuring mature trees, beautifully landscaped gardens, a courtyard patio, flagstone fire pit, heated in-ground pool with an expansive lounging area, and a children's play structure-perfect for entertaining or relaxing. Backing directly onto the scenic 1000 Islands Parkway walking and cycling path, and just minutes from Gananoque, marinas, golf courses, schools, and the St. Lawrence River, this remarkable property offers an exceptional lifestyle in an unbeatable location. 13 Conner Drive is more than a home-it's an exceptional lifestyle and a rare opportunity to own one of the area's truly remarkable estate properties.
For sale
C$1,799,900
13 Conner Dr, Leeds And The Thousand Islands, ON K7G 2V4
5beds
6baths
Single Family Residence
Built in ----
2 Square Feet Lot
$-- Zestimate®
C$--/sqft
C$-- HOA
What's special
Formal dining roomThree upper-level bedroomsMultiple rec roomsFitness areaAbundant storageSecond gas fireplaceSpa-inspired five-piece en-suite
- 11 days |
- 47 |
- 1 |
Zillow last checked:
Listing updated:
Listed by:
SUTTON GROUP-MASTERS REALTY INC., BROKERAGE
Source: TRREB,MLS®#: X13584730 Originating MLS®#: Kingston & Area Real Estate Association
Originating MLS®#: Kingston & Area Real Estate AssociationFacts & features
Interior
Bedrooms & bathrooms
- Bedrooms: 5
- Bathrooms: 6
Bedroom
- Level: Second
- Dimensions: 4.36 x 5.46
Bedroom
- Level: Second
- Dimensions: 3.89 x 4.42
Bathroom
- Level: Second
- Dimensions: 1.55 x 3.03
Bathroom
- Level: Basement
- Dimensions: 3.11 x 2.92
Bathroom
- Level: Main
- Dimensions: 5.16 x 4.32
Dining room
- Level: Main
- Dimensions: 4.19 x 5.3
Exercise room
- Level: Basement
- Dimensions: 3.94 x 5.05
Kitchen
- Level: Main
- Dimensions: 3.72 x 3.63
Living room
- Level: Main
- Dimensions: 8.13 x 3.04
Living room
- Level: Main
- Dimensions: 6.26 x 7.85
Other
- Level: Main
- Dimensions: 2.86 x 3.59
Recreation
- Level: Basement
- Dimensions: 12.62 x 5.4
Utility room
- Level: Basement
- Dimensions: 3.04 x 3
Utility room
- Level: Basement
- Dimensions: 6.53 x 2.36
Heating
- Forced Air, Electric
Cooling
- Central Air
Appliances
- Included: Built-In Oven, Countertop Range
Features
- Guest Accommodations, In-Law Suite, ERV/HRV, Central Vacuum, Workbench
- Basement: Full,Finished
- Has fireplace: Yes
- Fireplace features: Electric, Propane
Interior area
- Living area range: 3500-5000 null
Video & virtual tour
Property
Parking
- Total spaces: 12
- Parking features: Private, Circular Driveway
- Has garage: Yes
Accessibility
- Accessibility features: Stair Lift
Features
- Stories: 2
- Patio & porch: Enclosed, Patio
- Exterior features: Landscaped, Landscape Lighting, Lawn Sprinkler System
- Has private pool: Yes
- Pool features: In Ground
Lot
- Size: 2 Square Feet
- Features: Beach, Cul de Sac/Dead End, Fenced Yard, Golf, Marina, School Bus Route, Irregular Lot
Details
- Additional structures: Shed, Other
- Parcel number: 442430131
Construction
Type & style
- Home type: SingleFamily
- Property subtype: Single Family Residence
Materials
- Stone, Stucco (Plaster)
- Foundation: Poured Concrete
- Roof: Asphalt Shingle
Utilities & green energy
- Sewer: Septic
Community & HOA
Location
- Region: Leeds And The Thousand Islands
Financial & listing details
- Annual tax amount: C$8,848
- Date on market: 7/20/2026
SUTTON GROUP-MASTERS REALTY INC., BROKERAGE
SUTTON GROUP-MASTERS REALTY INC., BROKERAGE
By pressing Contact Agent, you agree that the real estate professional identified above may call/text you about your search, which may involve use of automated means and pre-recorded/artificial voices. You don't need to consent as a condition of buying any property, goods, or services. Message/data rates may apply. You also agree to our Terms of Use. Zillow does not endorse any real estate professionals. We may share information about your recent and future site activity with your agent to help them understand what you're looking for in a home.
Price history
Price history is unavailable.
Public tax history
Tax history is unavailable.
Climate risks
Neighborhood: K7G
Nearby schools
GreatSchools rating
- 4/10Guardino Elementary SchoolGrades: PK-5Distance: 7.7 mi
- 5/10Alexandria Central High SchoolGrades: 7-12Distance: 10.3 mi
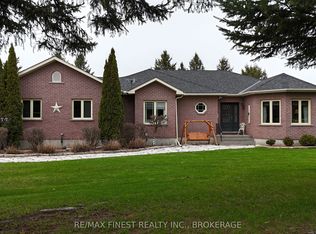
- C$969,9005 bd3 ba-- sqft108 Grayrock Cres, Leeds And The Thousand Islands, ON K7G2V4For Sale
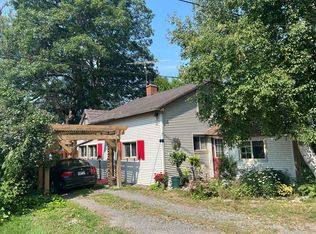
- C$599,5003 bd2 ba-- sqft15 Sturtivans Ln, Leeds And The Thousand Islands, ON K7G2V4For Sale
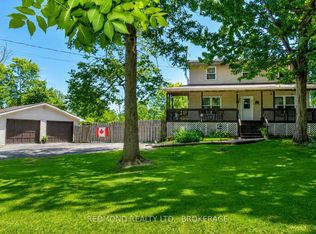
- C$599,9004 bd3 ba-- sqft435 County Road 2 Rd, Leeds And The Thousand Islands, ON K7G2V4For Sale
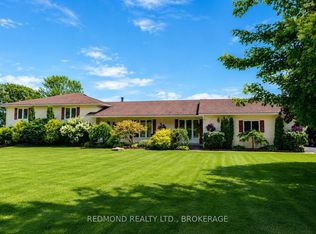
- C$739,9004 bd3 ba-- sqft449 County Road 2 Rd, Leeds And The Thousand Islands, ON K7G2V4For Sale
- C$1,298,9004 bd5 ba-- sqft23 Owen Ave, Leeds And The Thousand Islands, ON K7G2V4For Sale
- C$624,9004 bd3 ba-- sqft601 Macdonald Dr, Gananoque, ON K7G3C3For Sale
- C$724,9003 bd3 ba-- sqft595 King St E, Gananoque, ON K7G1H1For Sale
- C$569,9004 bd3 ba-- sqft145 Elmwood Dr, Gananoque, ON K7G1P2For Sale
Similar homes
- C$969,9005 bd3 ba-- sqft108 Grayrock Cres, Leeds And The Thousand Islands, ON K7G 2V4For SaleMLS ID #X12840554, RE/MAX FINEST REALTY INC., BROKERAGE. TRREB
- C$1,298,9004 bd5 ba-- sqft23 Owen Ave, Leeds And The Thousand Islands, ON K7G 2V4For Sale
 MLS ID #X13564910, SUTTON GROUP-MASTERS REALTY INC., BROKERAGE. TRREB
 - C$1,580,0005 bd4 ba-- sqft550 Queen St E, Gananoque, ON K7G 2B1For SaleMLS ID #X13493984, RIGHT AT HOME REALTY INC.. TRREB
- C$1,595,0005 bd4 ba-- sqft60 Water St #50, Gananoque, ON K7G 2B8For Sale
 MLS ID #X13503884, SOTHEBY'S INTERNATIONAL REALTY CANADA, BROKERAGE. TRREB
 - C$1,990,0005 bd3 ba-- sqft32 Howe Island Dr, Frontenac Islands, ON K7G 2V6For SaleMLS ID #X13626620, RE/MAX FINEST REALTY INC., BROKERAGE. TRREB
- C$1,499,0004 bd3 ba-- sqft3360 A County Road 3 Rd, Leeds And The Thousand Islands, ON K0E 1N0For SaleMLS ID #X13606588, CENTURY 21 SYNERGY REALTY INC. TRREB
- C$1,495,0004 bd2 ba-- sqft121 Tremont Park Is, Leeds And The Thousand Islands, ON K7G 3C9For SaleMLS ID #X13528914, ROYAL LEPAGE PROALLIANCE REALTY, BROKERAGE. TRREB
- C$1,399,0006 bd2 ba-- sqft1 Sampson Is, Leeds And The Thousand Islands, ON K7G 3C9For SaleMLS ID #X13415652, RE/MAX FINEST REALTY INC., BROKERAGE. TRREB
- $1,795,0004 bd4 ba4k sqft19514 Peel Dock Rd, Wellesley Island, NY 13640For Sale
 MLS ID #S1692306, Cathy F Garlock, Listing by: Garlock Realty. NYSAMLSs
 - C$1,950,0003 bd2 ba-- sqft202 Marble Rock Rd, Leeds And The Thousand Islands, ON K7G 2V4For SaleMLS ID #X12821392, REMAX BOARDWALK REALTY. TRREB
- $1,650,0004 bd3 ba2.5k sqft4 Washington Is, Clayton, NY 13624For SaleMLS ID #S1700417, Mark Taylor, Listing by: Keller Williams Northern New York. NYSAMLSs
- C$2,290,4004 bd4 ba-- sqft1 Dumfounder Is, Leeds And The Thousand Islands, ON K7G 2V4For SaleMLS ID #X13015862, SOTHEBY'S INTERNATIONAL REALTY CANADA, BROKERAGE. TRREB
- $1,650,0005 bd3 ba3.4k sqft16555 Bear Rd, Clayton, NY 13624For SaleMLS ID #S1670373, Cathy F Garlock, Listing by: Garlock Realty. NYSAMLSs
- C$1,795,0005 bd5 ba-- sqft1749 Ormsbee Rd, South Frontenac, ON K0H 1H0For SaleMLS ID #X13123360, ROYAL LEPAGE PROALLIANCE REALTY, BROKERAGE. TRREB
- $1,595,0005 bd4 ba3.5k sqft45989 Wade St, Alexandria Bay, NY 13607For SaleMLS ID #S1685382, Cathy F Garlock, Listing by: Garlock Realty. NYSAMLSs
- C$944,0003 bd2 ba-- sqft4682 County Road 2 Rd, Leeds And The Thousand Islands, ON K7G 2V5For SaleMLS ID #X13622044, EXP REALTY, BROKERAGE. TRREB
- C$1,785,0004 bd3 ba-- sqft20 Riverside Dr, Kingston, ON K7L 4V1For SaleMLS ID #X13228214, ROYAL LEPAGE PROALLIANCE REALTY, BROKERAGE. TRREB
- C$1,499,9004 bd3 ba-- sqft2576 Howe Island Dr, Frontenac Islands, ON K7G 2V6For SaleMLS ID #X13534226, ROYAL LEPAGE PROALLIANCE REALTY, BROKERAGE. TRREB
- C$2,200,0004 bd4 ba-- sqft2486 Howe Island Dr, Frontenac Islands, ON K7G 2V6For SaleMLS ID #X13105430, MARILYN WILSON DREAM PROPERTIES INC.. TRREB
- $2,250,0005 bd3 ba2.6k sqft38306 Windward Clfs, Clayton, NY 13624For SaleMLS ID #S1673087, Cathy F Garlock, Listing by: Garlock Realty. NYSAMLSs
