Perched above the St. Lawrence River on Howe Island, this is not simply a waterfront home, it is a deliberate retreat from the expected. With 8 kilometres of uninterrupted river stretching toward New York, the south-facing exposure draws in light from first sunrise to final glow, casting a constant sense of calm throughout the home. The architecture is quietly commanding. A trimless, minimalist interior unfolds over polished concrete floors, where every line is intentional and every finish chosen for both permanence and restraint. At its centre, a full-height, two-tone walnut kitchen functions as both anchor and gathering place, equally suited to intimate moments and effortless entertaining. A 16-foot expanse of glass opens entirely to a covered terrace, dissolving the boundary between interior and landscape. Here, the river is not a view, it becomes part of how the home is experienced. Built entirely with ICF construction and set on bedrock, the home offers a level of integrity rarely seen. European tilt-and-turn, triple-pane windows create an atmosphere of near-total quiet, while radiant in-floor heating and a Mitsubishi Zuba system ensure comfort without compromise. The experience is completed in the details: a cedar sauna, a Spartherm wood-burning fireplace, both elemental, both grounding. A home defined not by excess, but by intention, crafted for those who understand that true luxury is found in space, silence, and the freedom to slow down.
For sale
C$2,200,000
2486 Howe Island Dr, Frontenac Islands, ON K7G 2V6
4beds
4baths
Single Family Residence
Built in ----
1.77 Acres Lot
$-- Zestimate®
C$--/sqft
C$-- HOA
What's special
Waterfront homeSouth-facing exposureFull-height two-tone walnut kitchenCovered terraceSet on bedrockEuropean tilt-and-turn triple-pane windowsRadiant in-floor heating
- 163 days
- 38
- 4
Zillow last checked:
Listing updated:
Listed by:
MARILYN WILSON DREAM PROPERTIES INC.
Source: TRREB,MLS®#: X13105430 Originating MLS®#: Ottawa Real Estate Board
Originating MLS®#: Ottawa Real Estate BoardFacts & features
Interior
Bedrooms & bathrooms
- Bedrooms: 4
- Bathrooms: 4
Primary bedroom
- Level: Main
- Dimensions: 4.93 x 5.87
Bedroom 2
- Level: Main
- Dimensions: 3.3 x 3.61
Bedroom 3
- Level: Main
- Dimensions: 3.89 x 4.04
Bedroom 4
- Level: Main
- Dimensions: 3.76 x 3.89
Bathroom
- Level: Main
- Dimensions: 1.91 x 1.24
Bathroom
- Level: Main
- Dimensions: 2.54 x 3.02
Bathroom
- Level: Main
- Dimensions: 2.18 x 5
Bathroom
- Level: Main
- Dimensions: 3.3 x 2.79
Dining room
- Level: Main
- Dimensions: 2.21 x 6.81
Foyer
- Level: Main
- Dimensions: 3.73 x 3.43
Other
- Level: Main
- Dimensions: 5.26 x 4.11
Kitchen
- Level: Main
- Dimensions: 6.15 x 8.51
Laundry
- Level: Main
- Dimensions: 2.18 x 2.39
Living room
- Level: Main
- Dimensions: 5.11 x 6.81
Other
- Level: Main
- Dimensions: 7.29 x 11.18
Other
- Level: Main
- Dimensions: 3.3 x 1.68
Other
- Level: Main
- Dimensions: 1.83 x 2.34
Pantry
- Level: Main
- Dimensions: 2.57 x 1.65
Heating
- Forced Air, Electric
Cooling
- Central Air
Appliances
- Included: Water Softener, Water Treatment, Water Heater Owned, Countertop Range, Built-In Oven, Bar Fridge
Features
- Upgraded Insulation, Storage, Sauna, In-Law Capability, Primary Bedroom - Main Floor, Guest Accommodations
- Flooring: Carpet Free
- Basement: None
- Has fireplace: Yes
- Fireplace features: Wood Burning
Interior area
- Living area range: 3000-3500 null
Video & virtual tour
Property
Parking
- Total spaces: 10
- Parking features: Garage
- Has garage: Yes
Features
- Patio & porch: Patio
- Exterior features: Lighting
- Pool features: None
- Has view: Yes
- View description: Clear, Panoramic, River, Water
- Has water view: Yes
- Water view: River,Water,Direct,Unobstructive
- Waterfront features: Island, River Front, Direct, River
- Body of water: St. Lawrence River
Lot
- Size: 1.77 Acres
Details
- Parcel number: 363090107
- Other equipment: Generator - Partial, Air Exchanger
Construction
Type & style
- Home type: SingleFamily
- Architectural style: Bungalow
- Property subtype: Single Family Residence
Materials
- Hardboard
- Foundation: Concrete, Insulated Concrete Form
- Roof: Metal,Shingle
Utilities & green energy
- Sewer: Septic
Community & HOA
Location
- Region: Frontenac Islands
Financial & listing details
- Annual tax amount: C$7,960
- Date on market: 5/8/2026
Price history
Price history is unavailable.
Public tax history
Tax history is unavailable.
Climate risks
Neighborhood: K7G
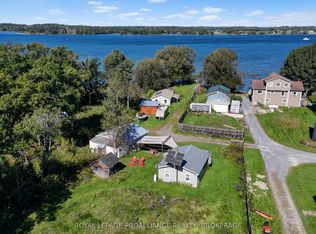
- C$1,499,9004 bd3 ba-- sqft2576 Howe Island Dr, Frontenac Islands, ON K7G2V6For Sale

- C$549,9995 bd2 ba-- sqft356 Driscoll Rd #A & C, Frontenac Islands, ON K7G2V6For Sale
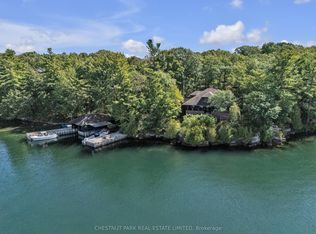
- C$1,895,0006 bd4 ba-- sqft36 Bostwick Is, Leeds And The Thousand Islands, ON K7G3C9For Sale
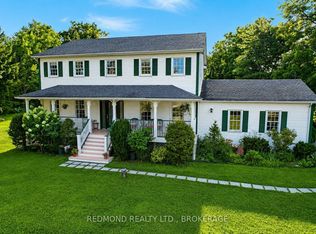
- C$929,0004 bd3 ba-- sqft229 Howe Island Ferry Rd, Leeds And The Thousand Islands, ON K7G2V5For Sale
Similar homes
- C$1,499,9004 bd3 ba-- sqft2576 Howe Island Dr, Frontenac Islands, ON K7G 2V6For SaleMLS ID #X13772044, ROYAL LEPAGE PROALLIANCE REALTY, BROKERAGE. TRREB
- C$1,990,0005 bd3 ba-- sqft32 Howe Island Dr, Frontenac Islands, ON K7G 2V6For Sale
 MLS ID #X13626620, RE/MAX FINEST REALTY INC., BROKERAGE. TRREB
 - C$2,289,0005 bd3 ba-- sqft183 Clark Dr, Leeds And The Thousand Islands, ON K7G 2V5For Sale
 MLS ID #X13644550, REDMOND REALTY LTD., BROKERAGE. TRREB
 - C$1,999,0005 bd1 ba-- sqft1686 Howe Island Dr, Frontenac Islands, ON K7G 2V6For Sale
 MLS ID #X13535906, REDMOND REALTY LTD., BROKERAGE. TRREB
 - $1,895,0005 bd3 ba2.6k sqft38306 Windward Clfs, Clayton, NY 13624For Sale
 MLS ID #S1673087, Cathy F Garlock, Listing by: Garlock Realty. NYSAMLSs
 - $1,200,0004 bd4 ba3.6k sqft35935 State Route 12e Cpe, Clayton, NY 13624For SaleMLS ID #S1680350, Cathy F Garlock, Listing by: Garlock Realty. NYSAMLSs
- $1,650,0004 bd3 ba2.5k sqft4 Washington Is, Clayton, NY 13624For SaleMLS ID #S1700417, Mark Taylor, Listing by: Keller Williams Northern New York. NYSAMLSs
