36 Bostwick Island, The Thousand Islands: An 11-Acre Estate. Discover a rare 11-acre parcel on Bostwick Island, minutes from the Gananoque Marina in the heart of the Thousand Islands. This historic 6-bedroom, 4-bath summer home (circa 1909) has been lovingly maintained by a full-time caretaker and offers unmatched privacy, charm, and natural beauty. Stretching the full width of the island from north to south, the property showcases a scenic pond with a fountain, rugged gardens, and winding trails throughout. Relax on the sand beach, enjoy deep water swimming at the dock, or enjoy time in the hot tub and sauna. The marine facility is terrific; a wet slip boat house with shop/repair space, a second covered slip and extensive other docking. This Summer Home features a grand covered verandah, stone fireplace built from island-quarried stone, main-floor principal suite, a private office/den and an updated kitchen. Upstairs, you'll find 4 charming bedrooms and 2 bathrooms. Outdoor living shines with a hot tub for sunset views, sauna, and spectacular island vistas to the north west from the covered, huge verandah and over the 40 Acres to the south. First time on the market in many years, this is truly a jewel of the Thousand Islands, offering history, privacy, and timeless waterfront living.
For sale
C$1,895,000
36 Bostwick Is, Leeds And The Thousand Islands, ON K7G 3C9
6beds
4baths
Single Family Residence
Built in ----
-- sqft lot
$-- Zestimate®
C$--/sqft
C$-- HOA
What's special
- 114 days |
- 4 |
- 1 |
Zillow last checked:
Listing updated:
Listed by:
CHESTNUT PARK REAL ESTATE LIMITED
Source: TRREB,MLS®#: X13000244 Originating MLS®#: Toronto Regional Real Estate Board
Originating MLS®#: Toronto Regional Real Estate BoardFacts & features
Interior
Bedrooms & bathrooms
- Bedrooms: 6
- Bathrooms: 4
Primary bedroom
- Level: Ground
- Dimensions: 5.59 x 4.79
Bedroom 3
- Level: Second
- Dimensions: 2.68 x 4.53
Bedroom 5
- Level: Second
- Dimensions: 4.64 x 3.33
Bathroom
- Level: Ground
- Dimensions: 2.19 x 2.93
Den
- Level: Ground
- Dimensions: 3.37 x 4.62
Dining room
- Level: Ground
- Dimensions: 3.68 x 4.89
Living room
- Level: Ground
- Dimensions: 4.39 x 10.15
Heating
- Other, Electric
Appliances
- Included: Water Heater, Water Treatment
Features
- Primary Bedroom - Main Floor, Sauna
- Basement: Crawl Space
- Has fireplace: Yes
- Fireplace features: Wood Burning
Interior area
- Living area range: 2500-3000 null
Video & virtual tour
Property
Parking
- Parking features: None
Features
- Stories: 2
- Patio & porch: Deck, Patio
- Exterior features: Lawn Sprinkler System, Fishing, Private Pond, Recreational Area, Seasonal Living, Private Dock
- Pool features: None
- Has spa: Yes
- Spa features: Hot Tub
- Has view: Yes
- View description: Clear, Panoramic, River, Trees/Woods, Water
- Has water view: Yes
- Water view: River,Water,Direct
- Waterfront features: Beach Front, Boat Lift, Boathouse, Boat Slip, Dock, River Front, Direct, River
- Body of water: St. Lawrence River
Lot
- Features: Clear View, Golf, Island, River/Stream, Waterfront, Wooded/Treed
- Topography: Rocky,Wooded/Treed
Details
- Additional structures: Garden Shed, Sauna, Shed, Workshop
- Parcel number: 442550088
Construction
Type & style
- Home type: SingleFamily
- Property subtype: Single Family Residence
Materials
- Wood, Stone
- Foundation: Piers
- Roof: Asphalt Shingle
Utilities & green energy
- Sewer: Septic
- Utilities for property: Cell Services, Electricity Connected, Internet High Speed, Power Single Phase, Phone Available
Community & HOA
Location
- Region: Leeds And The Thousand Islands
Financial & listing details
- Annual tax amount: C$12,030
- Date on market: 4/15/2026
C
CHESTNUT PARK REAL ESTATE LIMITED
By pressing Contact Agent, you agree that the real estate professional identified above may call/text you about your search, which may involve use of automated means and pre-recorded/artificial voices. You don't need to consent as a condition of buying any property, goods, or services. Message/data rates may apply. You also agree to our Terms of Use. Zillow does not endorse any real estate professionals. We may share information about your recent and future site activity with your agent to help them understand what you're looking for in a home.
Price history
Price history is unavailable.
Public tax history
Tax history is unavailable.
Climate risks
Neighborhood: K7G
Nearby schools
GreatSchools rating
- 4/10Guardino Elementary SchoolGrades: PK-5Distance: 7 mi
- 7/10Thousand Islands Middle SchoolGrades: 6-8Distance: 7.3 mi
- 6/10Thousand Islands High SchoolGrades: 9-12Distance: 7.3 mi
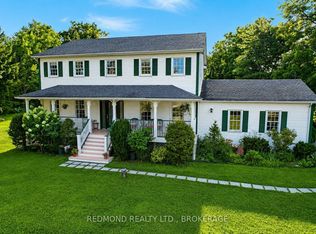
- C$929,0004 bd3 ba-- sqft229 Howe Island Ferry Rd, Leeds And The Thousand Islands, ON K7G2V5For Sale
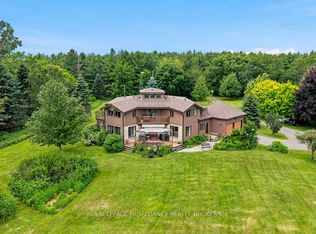
- C$1,499,9004 bd3 ba-- sqft2576 Howe Island Dr, Frontenac Islands, ON K7G2V6For Sale
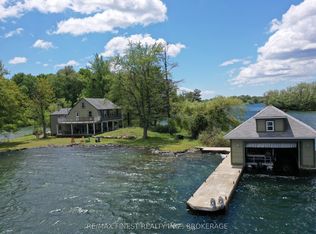
- C$1,399,0006 bd2 ba-- sqft1 Sampson Is, Leeds And The Thousand Islands, ON K7G3C9For Sale
- C$2,200,0004 bd4 ba-- sqft2486 Howe Island Dr, Frontenac Islands, ON K7G2V6For Sale

- $41,667-- bd-- ba-- sqftLilac Is, Clayton, NY 13624Off Market
- C$2,289,0005 bd3 ba-- sqft183 Clark Dr, Leeds And The Thousand Islands, ON K7G2V5For Sale
- $625-- bd-- ba-- sqftIs Nw Of Chub Is, Clayton, NY 13624Off Market
- $625-- bd-- ba-- sqftIs Nw Of Chub Is, Clayton, NY 13624Off Market
Similar homes
- C$2,289,0005 bd3 ba-- sqft183 Clark Dr, Leeds And The Thousand Islands, ON K7G 2V5For Sale
 MLS ID #X13644550, REDMOND REALTY LTD., BROKERAGE. TRREB
 - C$1,399,0006 bd2 ba-- sqft1 Sampson Is, Leeds And The Thousand Islands, ON K7G 3C9For SaleMLS ID #X13415652, RE/MAX FINEST REALTY INC., BROKERAGE. TRREB
- $1,999,9003 bd3 ba1.4k sqft105 Bartlett Point Rd, Clayton, NY 13624For Sale

 MLS ID #S1699487, Amanda J Miller, Listing by: Lake Ontario Realty, LLC. NYSAMLSs
 - C$1,495,0004 bd2 ba-- sqft121 Tremont Park Is, Leeds And The Thousand Islands, ON K7G 3C9For Sale
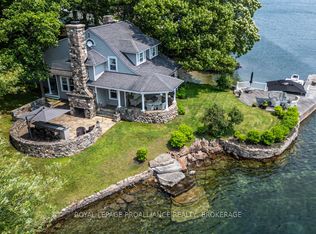 MLS ID #X13528914, ROYAL LEPAGE PROALLIANCE REALTY, BROKERAGE. TRREB
 - C$1,580,0005 bd4 ba-- sqft550 Queen St E, Gananoque, ON K7G 2B1For SaleMLS ID #X13493984, RIGHT AT HOME REALTY INC.. TRREB
- C$1,990,0005 bd3 ba-- sqft32 Howe Island Dr, Frontenac Islands, ON K7G 2V6For SaleMLS ID #X13626620, RE/MAX FINEST REALTY INC., BROKERAGE. TRREB
- C$1,799,9005 bd6 ba-- sqft13 Conner Dr, Leeds And The Thousand Islands, ON K7G 2V4For SaleMLS ID #X13584730, SUTTON GROUP-MASTERS REALTY INC., BROKERAGE. TRREB
- C$1,595,0005 bd4 ba-- sqft60 Water St #50, Gananoque, ON K7G 2B8For SaleMLS ID #X13503884, SOTHEBY'S INTERNATIONAL REALTY CANADA, BROKERAGE. TRREB
- C$2,200,0004 bd4 ba-- sqft2486 Howe Island Dr, Frontenac Islands, ON K7G 2V6For SaleMLS ID #X13105430, MARILYN WILSON DREAM PROPERTIES INC.. TRREB
- $2,250,0005 bd3 ba2.6k sqft38306 Windward Clfs, Clayton, NY 13624For SaleMLS ID #S1673087, Cathy F Garlock, Listing by: Garlock Realty. NYSAMLSs
- $1,650,0005 bd3 ba3.4k sqft16555 Bear Rd, Clayton, NY 13624For SaleMLS ID #S1670373, Cathy F Garlock, Listing by: Garlock Realty. NYSAMLSs
- $1,650,0004 bd3 ba2.5k sqft4 Washington Is, Clayton, NY 13624For SaleMLS ID #S1700417, Mark Taylor, Listing by: Keller Williams Northern New York. NYSAMLSs
- C$2,099,9005 bd4 ba-- sqft245 Mann Dr, Kingston, ON K7L 0G2For SaleMLS ID #X12777264, CENTURY 21 HERITAGE GROUP LTD., BROKERAGE. TRREB
- C$1,025,0004 bd3 ba-- sqft163 Pine St, Gananoque, ON K7G 1C6For SaleMLS ID #X13646128, ROYAL LEPAGE PROALLIANCE REALTY, BROKERAGE. TRREB
- C$1,950,0003 bd2 ba-- sqft202 Marble Rock Rd, Leeds And The Thousand Islands, ON K7G 2V4For SaleMLS ID #X12821392, REMAX BOARDWALK REALTY. TRREB
- C$1,795,0005 bd5 ba-- sqft1749 Ormsbee Rd, South Frontenac, ON K0H 1H0For SaleMLS ID #X13123360, ROYAL LEPAGE PROALLIANCE REALTY, BROKERAGE. TRREB
- $1,795,0004 bd4 ba4k sqft19514 Peel Dock Rd, Wellesley Island, NY 13640For SaleMLS ID #S1692306, Cathy F Garlock, Listing by: Garlock Realty. NYSAMLSs
- C$2,379,0005 bd4 ba-- sqft31 Leavis Ln, Frontenac Islands, ON K7G 2V6For SaleMLS ID #X13572502, ROYAL LEPAGE PROALLIANCE REALTY, BROKERAGE. TRREB
- C$1,499,9004 bd3 ba-- sqft2576 Howe Island Dr, Frontenac Islands, ON K7G 2V6For SaleMLS ID #X13534226, ROYAL LEPAGE PROALLIANCE REALTY, BROKERAGE. TRREB
- C$1,499,0004 bd3 ba-- sqft3360 A County Road 3 Rd, Leeds And The Thousand Islands, ON K0E 1N0For SaleMLS ID #X13606588, CENTURY 21 SYNERGY REALTY INC. TRREB
