Welcome to 245 Mann Drive, an extraordinary 5-bedroom, 3.5-bathroom custom home set on an estate-sized lot in the sought-after community of Gibraltar Estates. Offering over 4,600 square feet of thoughtfully designed living space, this impressive residence blends elegant design with everyday functionality-ideal for families, entertaining, and multi-generational living. The striking stone and Hardie board exterior introduces a home defined by quality craftsmanship. Inside, dramatic 20-foot vaulted ceilings, floor-to-ceiling windows, and an expansive open-concept layout create a bright, welcoming atmosphere. At the heart of the home is a chef-inspired kitchen featuring an oversized quartz island, brick backsplash, open shelving, high-end appliances including a propane double-oven stove, and a spacious walk-in pantry. The adjacent dining area is perfectly suited for hosting gatherings. The main-floor primary suite offers a private retreat with dual walk-in closets, deck access, and a spa-like ensuite with a soaker tub, dual vanities, and an impressive walk-in shower. A dedicated office, two additional bedrooms, and main-floor laundry provide excellent day-to-day functionality. The fully finished walkout lower level adds two bedrooms, a full bath, a games room, a cozy den with a fireplace, and a home gym complete with sauna-ideal for guests, teens, or extended family. Outside, enjoy the covered upper deck, swim spa, and stunning sunset views. Built to impress and designed to live in, 245 Mann Drive offers the perfect balance of luxury, comfort, and lifestyle in one exceptional property.
For sale
C$2,099,900
245 Mann Dr, Kingston, ON K7L 0G2
5beds
4baths
Single Family Residence
Built in ----
2.73 Acres Lot
$-- Zestimate®
C$--/sqft
C$-- HOA
What's special
Estate-sized lotFloor-to-ceiling windowsExpansive open-concept layoutBright welcoming atmosphereChef-inspired kitchenOversized quartz islandBrick backsplash
- 167 days |
- 18 |
- 1 |
Zillow last checked:
Listing updated:
Listed by:
CENTURY 21 HERITAGE GROUP LTD., BROKERAGE
Source: TRREB,MLS®#: X12777264 Originating MLS®#: Kingston & Area Real Estate Association
Originating MLS®#: Kingston & Area Real Estate AssociationFacts & features
Interior
Bedrooms & bathrooms
- Bedrooms: 5
- Bathrooms: 4
Primary bedroom
- Level: Main
- Dimensions: 5.53 x 4
Bedroom 2
- Level: Main
- Dimensions: 4.3 x 3.26
Bedroom 3
- Level: Main
- Dimensions: 3.33 x 3.65
Bedroom 4
- Level: Lower
- Dimensions: 3.97 x 5.05
Bedroom 5
- Level: Lower
- Dimensions: 4.01 x 3.98
Bathroom
- Level: Main
- Dimensions: 1.48 x 3.63
Bathroom
- Level: Main
- Dimensions: 3.93 x 3.63
Bathroom
- Level: Lower
- Dimensions: 3.55 x 1.54
Dining room
- Level: Main
- Dimensions: 5.49 x 2.71
Exercise room
- Level: Lower
- Dimensions: 4.88 x 7.37
Game room
- Level: Lower
- Dimensions: 4.22 x 6.34
Great room
- Level: Lower
- Dimensions: 5.37 x 7.35
Kitchen
- Level: Main
- Dimensions: 5.49 x 4.77
Laundry
- Level: Main
- Dimensions: 3.93 x 2.48
Living room
- Level: Main
- Dimensions: 5.49 x 5.46
Office
- Level: Main
- Dimensions: 3.03 x 3.01
Other
- Level: Main
- Dimensions: 3.9 x 2.14
Heating
- Forced Air, Propane
Cooling
- Central Air
Appliances
- Included: Bar Fridge, Disposal, Water Heater Owned, Water Softener
Features
- ERV/HRV, In-Law Capability, Primary Bedroom - Main Floor
- Flooring: Carpet Free
- Basement: Finished with Walk-Out,Walk-Out Access
- Has fireplace: Yes
- Fireplace features: Propane
Interior area
- Living area range: 3500-5000 null
Video & virtual tour
Property
Parking
- Total spaces: 12
- Parking features: Private Double, Garage Door Opener
- Has garage: Yes
Features
- Patio & porch: Deck
- Pool features: None
- Has spa: Yes
- Spa features: Hot Tub
Lot
- Size: 2.73 Acres
- Features: Golf, Library, Marina, Place Of Worship, School, School Bus Route, Rectangular Lot
Details
- Parcel number: 363270522
- Other equipment: Sump Pump
Construction
Type & style
- Home type: SingleFamily
- Architectural style: Bungalow
- Property subtype: Single Family Residence
Materials
- Hardboard, Stone
- Foundation: Poured Concrete
- Roof: Asphalt Shingle
Utilities & green energy
- Sewer: Septic
- Water: Drilled Well
Community & HOA
Location
- Region: Kingston
Financial & listing details
- Annual tax amount: C$7,894
- Date on market: 2/10/2026
CENTURY 21 HERITAGE GROUP LTD., BROKERAGE
CENTURY 21 HERITAGE GROUP LTD., BROKERAGE
By pressing Contact Agent, you agree that the real estate professional identified above may call/text you about your search, which may involve use of automated means and pre-recorded/artificial voices. You don't need to consent as a condition of buying any property, goods, or services. Message/data rates may apply. You also agree to our Terms of Use. Zillow does not endorse any real estate professionals. We may share information about your recent and future site activity with your agent to help them understand what you're looking for in a home.
Price history
Price history is unavailable.
Public tax history
Tax history is unavailable.
Climate risks
Neighborhood: Kingston Mills
Nearby schools
GreatSchools rating
- 6/10Cape Vincent Elementary SchoolGrades: PK-5Distance: 14 mi
- 7/10Thousand Islands Middle SchoolGrades: 6-8Distance: 13.3 mi
- 6/10Thousand Islands High SchoolGrades: 9-12Distance: 13.3 mi
- C$369,9002.43 Square Feet244 Mann Dr, Kingston, ON K7L0G2Lot/Land
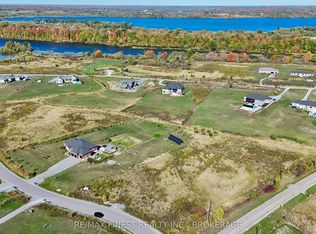
- C$350,0002.288 Acres126 Hineman St, Kingston, ON K7L0G2Lot/Land

- C$350,0002.415 Acres122 Hineman St, Kingston, ON K7L0G2Lot/Land
- C$350,0002.37 Acres118 Hineman St, Kingston, ON K7L0G2Lot/Land
- C$849,0004 bd3 ba-- sqft134 Hineman St, Kingston, ON K7L0G2New Construction
- C$384,9002.48 Square Feet114 Hineman St, Kingston, ON K7L0G2Lot/Land
- C$924,9003 bd3 ba-- sqft138 Hineman St, Kingston, ON K7L0G2New Construction
- C$349,9004.03 Square Feet2539 Isle Of Man Rd, Kingston, ON K7L4V3Lot/Land
Similar homes
- C$1,279,0004 bd4 ba-- sqft90 Aragon Rd, Kingston, ON K0H 1S0For Sale
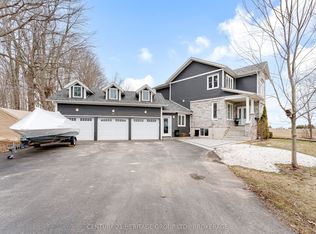 MLS ID #X13554054, CENTURY 21 HERITAGE GROUP LTD., BROKERAGE. TRREB
 - C$1,785,0004 bd3 ba-- sqft20 Riverside Dr, Kingston, ON K7L 4V1For Sale
 MLS ID #X13228214, ROYAL LEPAGE PROALLIANCE REALTY, BROKERAGE. TRREB
 - C$2,750,0006 bd5 ba-- sqft2383 Isle Of Man Rd, Kingston, ON K7L 4V3For Sale
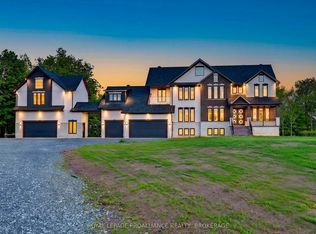 MLS ID #X13209432, ROYAL LEPAGE PROALLIANCE REALTY, BROKERAGE. TRREB
 - C$2,200,0004 bd4 ba-- sqft2486 Howe Island Dr, Frontenac Islands, ON K7G 2V6For Sale
 MLS ID #X13105430, MARILYN WILSON DREAM PROPERTIES INC.. TRREB
 - C$1,349,9005 bd3 ba-- sqft1888 Sunbury Rd, South Frontenac, ON K0H 1X0For SaleMLS ID #X13601598, ROYAL LEPAGE PROALLIANCE REALTY, BROKERAGE. TRREB
- C$1,225,0004 bd4 ba-- sqft911 School Rd, Kingston, ON K7L 4V1For SaleMLS ID #X13248966, SUTTON GROUP-MASTERS REALTY INC., BROKERAGE. TRREB
- C$1,125,0005 bd4 ba-- sqft81 Kenwoods Cir, Kingston, ON K7K 6Y2For SaleMLS ID #X13592494, ROYAL LEPAGE PROALLIANCE REALTY, BROKERAGE. TRREB
- C$1,795,0005 bd5 ba-- sqft1749 Ormsbee Rd, South Frontenac, ON K0H 1H0For SaleMLS ID #X13123360, ROYAL LEPAGE PROALLIANCE REALTY, BROKERAGE. TRREB
- C$1,649,8003 bd3 ba-- sqft1111 Kona Cres, Inverary, ON K0H 1X0For SaleMLS ID #X13094298, RE/MAX HALLMARK FIRST GROUP REALTY LTD. , BROKERAGE. TRREB
- C$1,995,0008 bd6 ba-- sqft8 Starr Pl, Kingston, ON K7L 4V1For SaleMLS ID #X13535372, SOTHEBY'S INTERNATIONAL REALTY CANADA, BROKERAGE. TRREB
- C$3,000,0006 bd4 ba-- sqft1295 Highway 2 Rd, Kingston, ON K7L 4V1For SaleMLS ID #X13213494, ROYAL LEPAGE PROALLIANCE REALTY, BROKERAGE. TRREB
- C$1,899,0005 bd6 ba-- sqft3 Authors Ln, Kingston, ON K7M 7W7For SaleMLS ID #X13445420, ROYAL LEPAGE PROALLIANCE REALTY, BROKERAGE. TRREB
- C$1,165,0004 bd3 ba-- sqft27 Riverside Dr, Kingston, ON K7L 4V1For SaleMLS ID #X13518046, ROYAL LEPAGE PROALLIANCE REALTY, BROKERAGE. TRREB
- C$1,995,0005 bd5 ba-- sqft2489 Quabbin Rd, Kingston, ON K0H 2H0For SaleMLS ID #X13174306, ROYAL LEPAGE PROALLIANCE REALTY, BROKERAGE. TRREB
- C$1,999,0007 bd4 ba-- sqft1206B Burnt Hills Rd, South Frontenac, ON K0H 2N0For SaleMLS ID #X13225224, RE/MAX RISE EXECUTIVES, BROKERAGE. TRREB
- C$1,299,9004 bd4 ba-- sqft25 Riverside Dr, Kingston, ON K7L 4V1For SaleMLS ID #X13238918, GORDONS REAL ESTATE BROKERAGE LTD.. TRREB
- C$1,599,9003 bd2 ba-- sqft3842 Hideaway Ln, South Frontenac, ON K0H 1H0For SaleMLS ID #X13501740, ROYAL LEPAGE PROALLIANCE REALTY, BROKERAGE. TRREB
- C$1,399,0003 bd3 ba-- sqft76 Spithead Rd, Frontenac Islands, ON K7G 2V6For SaleMLS ID #X13095648, ROYAL LEPAGE PROALLIANCE REALTY, BROKERAGE. TRREB
- C$1,490,0006 bd4 ba-- sqft1453 Millenium Ct, Kingston, ON K7L 5H6For SaleMLS ID #X13166780, RIGHT AT HOME REALTY INC.. TRREB
- C$1,899,0004 bd5 ba-- sqft609 Earl St, Kingston, ON K7L 2K6For SaleMLS ID #X13500318, ROYAL LEPAGE PROALLIANCE REALTY, BROKERAGE. TRREB
