Nestled within a desirable lakefront community, this custom-built executive home offers refined living surrounded by natural beauty. Thoughtfully designed and impeccably maintained, the property blends elegance, comfort, and opportunity. The inviting living room showcases soaring vaulted ceilings and a stunning floor-to-ceiling propane fireplace, creating a dramatic focal point and warm gathering space. Expansive windows bring in natural light while framing peaceful wooded views with seasonal glimpses of the lake. Step outside to two levels of decking that overlook mature trees, providing the perfect setting for entertaining or relaxing in privacy. The front and rear grounds are beautifully landscaped, enhancing both curb appeal and outdoor enjoyment. The three-car garage offers ample space for vehicles, recreational equipment, and all the extras that come with an active lifestyle. The expansive unfinished walkout basement presents incredible potential. Already roughed in with a large bathroom, the space is ready to be transformed into whatever you envision - an indoor gym, music studio, in-law suite, recreation or party room, or additional living quarters. The possibilities are truly endless. This exceptional home offers luxury, flexibility, and room to grow - all within a serene lake community setting.
For sale
C$1,649,800
1111 Kona Cres, Inverary, ON K0H 1X0
3beds
3baths
Single Family Residence
Built in ----
1.03 Acres Lot
$-- Zestimate®
C$--/sqft
C$-- HOA
What's special
- 163 days
- 5
- 0
Zillow last checked:
Listing updated:
Listed by:
RE/MAX HALLMARK FIRST GROUP REALTY LTD. , BROKERAGE
Source: TRREB,MLS®#: X13094298 Originating MLS®#: Kingston & Area Real Estate Association
Originating MLS®#: Kingston & Area Real Estate AssociationFacts & features
Interior
Bedrooms & bathrooms
- Bedrooms: 3
- Bathrooms: 3
Primary bedroom
- Level: Main
- Dimensions: 4.19 x 4.56
Bedroom 2
- Level: Main
- Dimensions: 4.44 x 4.03
Bedroom 3
- Level: Main
- Dimensions: 3.31 x 3.62
Bathroom
- Level: Main
- Dimensions: 3.03 x 1.81
Bathroom
- Level: Main
- Dimensions: 0 x 0
Bathroom
- Level: Main
- Dimensions: 2.9 x 3.42
Dining room
- Level: Main
- Dimensions: 3.64 x 4.1
Kitchen
- Level: Main
- Dimensions: 3.67 x 4.38
Laundry
- Level: Main
- Dimensions: 2.9 x 2.41
Living room
- Level: Main
- Dimensions: 5.21 x 5.77
Office
- Level: Main
- Dimensions: 3.33 x 3.21
Other
- Level: Ground
- Dimensions: 7.26 x 4.59
Other
- Level: Ground
- Dimensions: 6.45 x 2.97
Pantry
- Level: Main
- Dimensions: 3.67 x 1.5
Recreation
- Level: Ground
- Dimensions: 16.11 x 11.2
Utility room
- Level: Ground
- Dimensions: 4.94 x 3.69
Heating
- Forced Air, Propane
Cooling
- Central Air
Appliances
- Included: Instant Hot Water, Water Softener
Features
- ERV/HRV, Primary Bedroom - Main Floor, Rough-In Bath
- Flooring: Carpet Free
- Basement: Unfinished,Walk-Out Access
- Has fireplace: Yes
- Fireplace features: Living Room
Interior area
- Living area range: 2000-2500 null
Video & virtual tour
Property
Parking
- Total spaces: 9
- Parking features: Private Double, Garage Door Opener
- Has garage: Yes
Features
- Patio & porch: Deck
- Exterior features: Privacy
- Pool features: None
- Has view: Yes
- View description: Trees/Woods
Lot
- Size: 1.03 Acres
Details
- Parcel number: 362940694
- Other equipment: Propane Tank, Sewage Pump
Construction
Type & style
- Home type: SingleFamily
- Architectural style: Bungalow
- Property subtype: Single Family Residence
Materials
- Stone, Vinyl Siding
- Foundation: Insulated Concrete Form
- Roof: Asphalt Shingle
Utilities & green energy
- Sewer: Septic
- Water: Drilled Well
- Utilities for property: Garbage Pickup, Internet High Speed, Recycling Pickup
Community & HOA
Location
- Region: Inverary
Financial & listing details
- Annual tax amount: C$6,052
- Date on market: 5/7/2026
Price history
Price history is unavailable.
Public tax history
Tax history is unavailable.
Climate risks
Neighborhood: K0H


Similar homes
- C$1,495,0004 bd3 ba-- sqft3335 Four Seasons Dr, South Frontenac, ON K0H 1X0For Sale
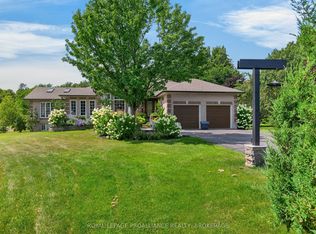 MLS ID #X13682890, ROYAL LEPAGE PROALLIANCE REALTY, BROKERAGE. TRREB
 - C$874,9003 bd2 ba-- sqft6909 Battersea Rd, South Frontenac, ON K0H 1X0For Sale
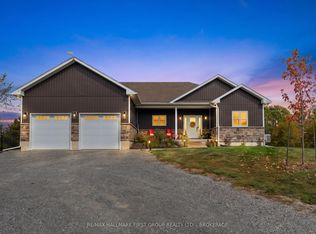 MLS ID #X13854850, RE/MAX HALLMARK FIRST GROUP REALTY LTD. , BROKERAGE. TRREB
 - C$1,259,9005 bd3 ba-- sqft1888 Sunbury Rd, South Frontenac, ON K0H 1X0For Sale
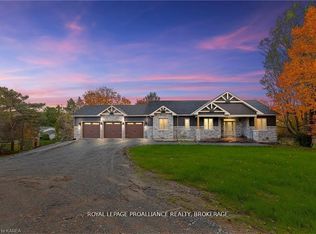 MLS ID #X13844750, ROYAL LEPAGE PROALLIANCE REALTY, BROKERAGE. TRREB
 - C$1,399,0003 bd2 ba-- sqft3842 Hideaway Ln, South Frontenac, ON K0H 1H0For Sale
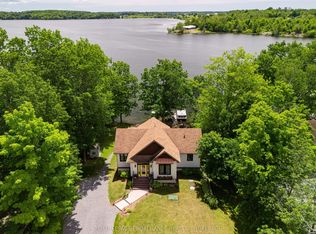 MLS ID #X13728168, ROYAL LEPAGE PROALLIANCE REALTY, BROKERAGE. TRREB
