Welcome to 4194C Hiawatha Lane - a custom-built executive waterfront retreat nestled on a beautifully treed and private lot overlooking the pristine waters of Dog Lake. Located just 20 minutes north of Kingston, this exceptional property offers the perfect balance of refined living and tranquil lakeside surroundings. Designed with warmth and craftsmanship in mind, the home features 2+2 bedrooms and two full bathrooms, with quality finishes carried consistently throughout. Rich maple hardwood flooring, custom hickory cabinetry, and thoughtfully designed living spaces create an inviting atmosphere that feels both elegant and comfortable. Expansive windows throughout the home frame stunning lake views and fill the interior with natural light. The spacious layout is perfectly suited for both everyday living and entertaining, while the extensive decking and beautifully landscaped grounds provide multiple outdoor spaces to relax, dine, and take in the breathtaking waterfront scenery. Set along the Rideau Waterway system, the property offers direct access to an incredible network of lakes and boating destinations right from your own shoreline - a rare opportunity for those seeking true waterfront lifestyle and recreation. Whether enjoyed as a year-round residence or luxurious getaway, this is a property that showcases the very best of lakeside living.
For sale
C$1,250,000
4194C Hiawatha Ln, South Frontenac, ON K0H 1H0
4beds
2baths
Single Family Residence
Built in ----
1.09 Acres Lot
$-- Zestimate®
C$--/sqft
C$-- HOA
What's special
Rich maple hardwood flooringCustom hickory cabinetryThoughtfully designed living spacesStunning lake viewsNatural lightSpacious layoutExtensive decking
- 108 days |
- 119 |
- 1 |
Zillow last checked:
Listing updated:
Listed by:
ROYAL LEPAGE PROALLIANCE REALTY, BROKERAGE
Source: TRREB,MLS®#: X13109834 Originating MLS®#: Kingston & Area Real Estate Association
Originating MLS®#: Kingston & Area Real Estate AssociationFacts & features
Interior
Bedrooms & bathrooms
- Bedrooms: 4
- Bathrooms: 2
Primary bedroom
- Level: Main
- Dimensions: 6.39 x 4.25
Bedroom
- Level: Main
- Dimensions: 4.32 x 3.65
Bedroom
- Level: Lower
- Dimensions: 4.59 x 3.65
Bedroom
- Level: Lower
- Dimensions: 6.4 x 6.97
Bathroom
- Level: Main
- Dimensions: 2.95 x 4.08
Bathroom
- Level: Main
- Dimensions: 2.46 x 2.72
Dining room
- Level: Main
- Dimensions: 7 x 6.64
Foyer
- Level: Main
- Dimensions: 2.97 x 2.85
Kitchen
- Level: Main
- Dimensions: 4.08 x 3.32
Laundry
- Level: Main
- Dimensions: 2.42 x 3.84
Living room
- Level: Main
- Dimensions: 6.82 x 6.97
Other
- Level: Lower
- Dimensions: 4.64 x 5.32
Recreation
- Level: Lower
- Dimensions: 4.63 x 10.2
Utility room
- Level: Lower
- Dimensions: 4.55 x 3.73
Heating
- Forced Air, Oil
Cooling
- Central Air
Appliances
- Included: Water Heater
Features
- In-Law Capability, Primary Bedroom - Main Floor
- Basement: Full,Finished
- Has fireplace: Yes
- Fireplace features: Wood Burning
Interior area
- Living area range: 3000-3500 null
Video & virtual tour
Property
Parking
- Total spaces: 12
- Parking features: Available, Private, Garage Door Opener
- Has garage: Yes
Features
- Patio & porch: Deck, Patio
- Exterior features: Fishing, Landscaped, Lighting, Recreational Area, Year Round Living, Private Dock
- Pool features: None
- Has view: Yes
- View description: Bay, Water, Trees/Woods
- Has water view: Yes
- Water view: Bay,Water,Direct
- Waterfront features: Dock, Direct, Lake
- Body of water: Dog Lake
Lot
- Size: 1.09 Acres
- Features: Golf, Hospital, Lake Access, Park, Campground, Waterfront, Irregular Lot
- Topography: Hilly,Level
Details
- Additional structures: Shed
- Parcel number: 362960534
- Other equipment: Propane Tank
Construction
Type & style
- Home type: SingleFamily
- Architectural style: Bungalow
- Property subtype: Single Family Residence
Materials
- Brick
- Foundation: Block, Concrete
- Roof: Shingle
Utilities & green energy
- Sewer: Septic
- Utilities for property: Cell Services, Garbage Pickup, Recycling Pickup
Community & HOA
Community
- Security: Carbon Monoxide Detector(s), Smoke Detector(s)
Location
- Region: South Frontenac
Financial & listing details
- Annual tax amount: C$5,648
- Date on market: 5/11/2026
Price history
Price history is unavailable.
Public tax history
Tax history is unavailable.
Climate risks
Neighborhood: K0H
Nearby schools
GreatSchools rating
- 4/10Guardino Elementary SchoolGrades: PK-5Distance: 18.5 mi
- 7/10Thousand Islands Middle SchoolGrades: 6-8Distance: 16.9 mi
- 6/10Thousand Islands High SchoolGrades: 9-12Distance: 16.9 mi
- C$329,9001 bd1 ba-- sqft4049 Hiawatha Ln, South Frontenac, ON K0H1H0For Sale
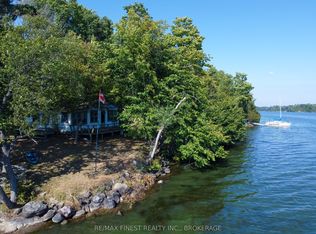
- C$1,199,0003 bd2 ba-- sqft3855 Hideaway Ln, South Frontenac, ON K0H1H0For Sale
- C$1,250,0005 bd4 ba-- sqft1766 Hitchcock Dr, South Frontenac, ON K0H1X0For Sale

- C$184,0009.45 acres0 Hideaway Ln, South Frontenac, ON K0H1H0Lot/Land

- C$1,299,9004 bd4 ba-- sqft1747 Hitchcock Dr, South Frontenac, ON K0H1X0For Sale
- C$999,9003 bd2 ba-- sqft4646 Stair Step Ln, South Frontenac, ON K0H1H0For Sale
- C$429,9008.59 acresLOT 14 Ormsbee Rd, South Frontenac, ON K0H1H0Lot/Land
- C$249,9990.98 acres0 Melody Lodge Ln, South Frontenac, ON K0H2N0Lot/Land
Similar homes
- C$1,250,0005 bd4 ba-- sqft1766 Hitchcock Dr, South Frontenac, ON K0H 1X0For SaleMLS ID #X13085490, REVEL REALTY INC., BROKERAGE. TRREB
- C$999,9003 bd2 ba-- sqft4646 Stair Step Ln, South Frontenac, ON K0H 1H0For Sale
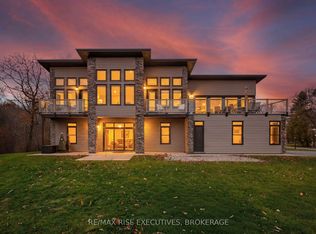 MLS ID #X13572610, RE/MAX RISE EXECUTIVES, BROKERAGE. TRREB
 - C$1,299,9004 bd4 ba-- sqft1747 Hitchcock Dr, South Frontenac, ON K0H 1X0For Sale
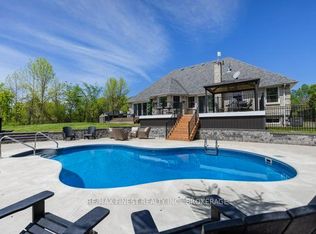 MLS ID #X13170338, RE/MAX FINEST REALTY INC., BROKERAGE. TRREB
 - C$1,249,9003 bd2 ba-- sqft3063 Brewers Mills Rd, Kingston, ON K0H 2N0For Sale
 MLS ID #X13649172, ROYAL LEPAGE PROALLIANCE REALTY, BROKERAGE. TRREB
 - C$1,279,0004 bd4 ba-- sqft90 Aragon Rd, Kingston, ON K0H 1S0For SaleMLS ID #X13554054, CENTURY 21 HERITAGE GROUP LTD., BROKERAGE. TRREB
- C$1,349,9005 bd3 ba-- sqft1888 Sunbury Rd, South Frontenac, ON K0H 1X0For SaleMLS ID #X13601598, ROYAL LEPAGE PROALLIANCE REALTY, BROKERAGE. TRREB
- C$849,9003 bd2 ba-- sqft4834 Battersea Rd, South Frontenac, ON K0H 1H0For SaleMLS ID #X13670010, RE/MAX FINEST REALTY INC., BROKERAGE. TRREB
- C$1,050,0005 bd3 ba-- sqft1071 Cranberry Cove Ln, South Frontenac, ON K0H 2N0For SaleMLS ID #X13222346, CENTURY 21 HERITAGE GROUP LTD., BROKERAGE. TRREB
- C$1,165,0004 bd3 ba-- sqft27 Riverside Dr, Kingston, ON K7L 4V1For SaleMLS ID #X13518046, ROYAL LEPAGE PROALLIANCE REALTY, BROKERAGE. TRREB
- C$1,090,0003 bd3 ba-- sqft3318 Desert Lake Rd, South Frontenac, ON K0H 1W0For SaleMLS ID #X13493688, ROYAL LEPAGE PROALLIANCE REALTY, BROKERAGE. TRREB
- C$1,190,0003 bd2 ba-- sqft777 Indian Lake Rd, Rideau Lakes, ON K0G 1E0For SaleMLS ID #X13133588, HOMELIFE/DLK REAL ESTATE LTD. TRREB
- C$1,649,8003 bd3 ba-- sqft1111 Kona Cres, Inverary, ON K0H 1X0For SaleMLS ID #X13094298, RE/MAX HALLMARK FIRST GROUP REALTY LTD. , BROKERAGE. TRREB
- C$1,149,0003 bd3 ba-- sqft861 Windermere Dr, Kingston, ON K7P 0N5For SaleMLS ID #X13717174, ROYAL LEPAGE PROALLIANCE REALTY, BROKERAGE. TRREB
- C$869,9006 bd3 ba-- sqft2270 Hitchcock Rd, Kingston, ON K0H 1Y0For SaleMLS ID #X13652524, ROYAL LEPAGE PROALLIANCE REALTY, BROKERAGE. TRREB
- C$959,0004 bd3 ba-- sqft19 Sunset Ln, Kingston, ON K7L 4V3For SaleMLS ID #X13672630, RE/MAX HALLMARK FIRST GROUP REALTY LTD. , BROKERAGE. TRREB
- C$1,399,9005 bd5 ba-- sqft633 Fieldstone Dr, Kingston, ON K7K 0C1For SaleMLS ID #X13709902, ROYAL LEPAGE PROALLIANCE REALTY, BROKERAGE. TRREB
- C$1,495,0004 bd3 ba-- sqft3335 Four Seasons Dr, South Frontenac, ON K0H 1X0For SaleMLS ID #X13682890, ROYAL LEPAGE PROALLIANCE REALTY, BROKERAGE. TRREB
- C$799,9004 bd2 ba-- sqft1465 Middle Rd, Kingston, ON K7L 4V3For SaleMLS ID #X13619952, RE/MAX FINEST REALTY INC., BROKERAGE. TRREB
- C$1,125,0005 bd4 ba-- sqft81 Kenwoods Cir, Kingston, ON K7K 6Y2For SaleMLS ID #X13592494, ROYAL LEPAGE PROALLIANCE REALTY, BROKERAGE. TRREB
- C$799,0004 bd2 ba-- sqft2 Stonehead Cir, Kingston, ON K7L 4V1For SaleMLS ID #X13657232, SUTTON GROUP-MASTERS REALTY INC., BROKERAGE. TRREB
