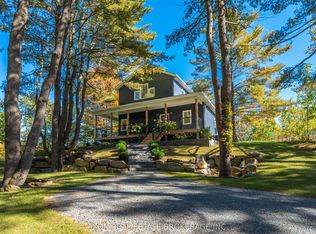
Quality, comfort, lake views and a whole lot of fun! This exceptional two-year-old waterfront home offers the perfect Buck Lake lifestyle, with year-round access from Perth Road and a beautiful setting for swimming, boating, fishing and relaxing by the water. Inside, massive floor-to-ceiling windows showcase spectacular lake views, while 10' ceilings, luxury vinyl plank flooring and an abundance of natural light create a bright, inviting atmosphere. The open-concept Kitchen, Living and Dining areas are designed for easy everyday living and entertaining, with quartz countertops, a waterfall island, solid white oak cabinetry and stainless steel appliances, including a propane range. Walk out to the expansive covered deck, complete with a custom-cut cedar ceiling and propane BBQ line. It is the perfect spot for morning coffee, lakeside dinners or unwinding in the hot tub after a day on the water. The solid natural poplar staircase leads to a private loft featuring the Primary Bedroom with soaring cathedral ceilings, a dedicated office area and a well designed 4-piece Bathroom with a unique Slik freestanding stone soaker tub and separate glass shower. The loft also has its own independent heating and cooling system for added comfort. The lower level offers two additional Bedrooms, each with a walkout to a lake-facing deck, plus a beautiful 4-piece Bathroom and convenient Laundry. Spend summer days swimming, boating and fishing on Buck Lake, then gather with family and friends for sunset dinners overlooking the water. Whether you are searching for a year-round home, a four-season cottage or a private lakeside escape, this property delivers exceptional craftsmanship, effortless comfort and the best of waterfront living-with easy access and endless opportunities to enjoy the lake. Come fall in love!
For sale
C$899,900
1005 Macdonald Ln, South Frontenac, ON K0H 2L0
3beds
2baths
Single Family Residence
Built in ----
1.62 Acres Lot
$-- Zestimate®
C$--/sqft
C$-- HOA
What's special
Lake viewsMassive floor-to-ceiling windowsLuxury vinyl plank flooringAbundance of natural lightQuartz countertopsWaterfall islandSolid white oak cabinetry
- 30 days
- 96
- 7
Zillow last checked:
Listing updated:
Listed by:
RE/MAX HALLMARK FIRST GROUP REALTY LTD. , BROKERAGE
Source: TRREB,MLS®#: X13777874 Originating MLS®#: Kingston & Area Real Estate Association
Originating MLS®#: Kingston & Area Real Estate AssociationFacts & features
Interior
Bedrooms & bathrooms
- Bedrooms: 3
- Bathrooms: 2
Primary bedroom
- Level: Second
- Dimensions: 3.85 x 3.43
Bedroom
- Level: Lower
- Dimensions: 2.75 x 2.8
Bedroom
- Level: Lower
- Dimensions: 3.77 x 2.76
Bathroom
- Level: Second
- Dimensions: 4.06 x 1.67
Bathroom
- Level: Lower
- Dimensions: 1.78 x 2.73
Dining room
- Level: Main
- Dimensions: 3.06 x 2.59
Foyer
- Level: Main
- Dimensions: 2.27 x 1.73
Kitchen
- Level: Main
- Dimensions: 3.91 x 4.56
Living room
- Level: Main
- Dimensions: 3.48 x 3.19
Loft
- Level: Second
- Dimensions: 3.05 x 2.2
Heating
- Forced Air, Electric
Cooling
- Central Air
Appliances
- Included: Water Heater Owned
Features
- Separate Heating Controls
- Flooring: Carpet Free
- Basement: Finished with Walk-Out,Full
- Has fireplace: No
Interior area
- Living area range: 700-1100 null
Video & virtual tour
Property
Parking
- Total spaces: 7
Features
- Stories: 1.5
- Patio & porch: Deck
- Exterior features: Fishing, Privacy, Year Round Living, Private Dock
- Pool features: None
- Has spa: Yes
- Spa features: Hot Tub
- Has view: Yes
- View description: Lake, Trees/Woods
- Has water view: Yes
- Water view: Lake,Direct,Partially Obstructive
- Waterfront features: Dock, Stairs to Waterfront, Waterfront-Deeded, Winterized, Direct, Lake
- Body of water: Buck Lake
Lot
- Size: 1.62 Acres
- Features: Level, Cul de Sac/Dead End, Part Cleared, Sloping, Waterfront, Wooded/Treed
- Topography: Hillside,Level,Partially Cleared,Sloping,Wooded/Treed
Details
- Parcel number: 362820030
- Other equipment: Sewage Pump
Construction
Type & style
- Home type: SingleFamily
- Property subtype: Single Family Residence
Materials
- Wood
- Foundation: Poured Concrete
- Roof: Fibreglass Shingle
Utilities & green energy
- Sewer: Septic
- Utilities for property: Cell Services, Electricity Connected, Garbage Pickup, Internet High Speed, Recycling Pickup, Phone Available
Community & HOA
Community
- Security: Carbon Monoxide Detector(s), Smoke Detector(s)
Location
- Region: South Frontenac
Financial & listing details
- Annual tax amount: C$2,943
- Date on market: 9/13/2026
Price history
Price history is unavailable.
Public tax history
Tax history is unavailable.
Climate risks
Neighborhood: K0H
Nearby schools
GreatSchools rating
No schools nearby
We couldn't find any schools near this home.

Similar homes
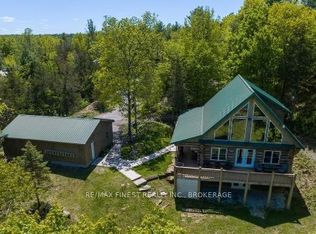
- C$874,9003 bd2 ba-- sqft6909 Battersea Rd, South Frontenac, ON K0H 1X0For Sale
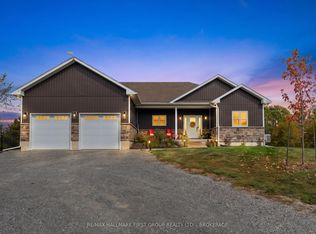 MLS ID #X13854850, RE/MAX HALLMARK FIRST GROUP REALTY LTD. , BROKERAGE. TRREB
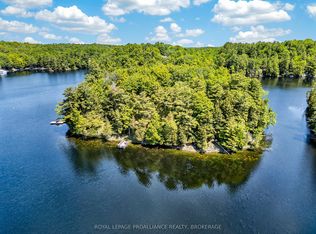
 - C$1,095,0002 bd2 ba-- sqft1179 Hidden Valley Rd, South Frontenac, ON K0H 2L0For Sale
 MLS ID #X13766136, ROYAL LEPAGE PROALLIANCE REALTY, BROKERAGE. TRREB
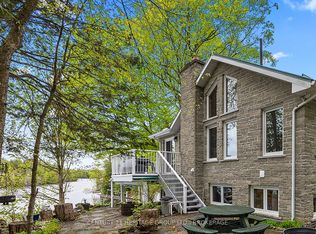
 - C$850,0003 bd2 ba-- sqft1082 Spring Mill Ln, South Frontenac, ON K0H 2L0For Sale
 MLS ID #X13666996, ROYAL LEPAGE PROALLIANCE REALTY, BROKERAGE. TRREB
 - C$999,9004 bd2 ba-- sqft1022 Briscoe Bay Ln, South Frontenac, ON K0H 1H0For Sale
 MLS ID #X13861486, AXON REAL ESTATE BROKERAGE INC.. TRREB
