Enjoy this brand-new elevated bungalow on just over 3 acres with frontage on the Rideau Canal, located in one of Kingston's newest waterfront estate communities, Gibraltar Bay Estates. The main floor layout offers over 2500 sqft with 3 bedrooms and2.5 baths including an 5pc ensuite with soaker tub and walk-in closet in the primary bedroom. The large kitchen is open to the great room with a butler pantry pass through to the separate dining room, 10ft ceilings throughout with a generous use of pot lights, a laundry and office/sitting room finish off the main floor. The bright and spacious lower level is framed with 2 more bathroom rough-ins and space for additional bedrooms, a rec room and lots more living space. Other features include quartz counters throughout, hardwood and large tiled floors (no carpet), ICF construction up to the roof with a full brick exterior, a covered deck off the back with access from the primary bedroom and the great room, and a three-car garage. Being sold as-is where-is.
Under contract
C$924,900
138 Hineman St, Kingston, ON K7L 0G2
3beds
3baths
Single Family Residence
Built in ----
1.91 Acres Lot
$-- Zestimate®
C$--/sqft
C$-- HOA
What's special
Quartz counters throughoutFull brick exteriorThree-car garage
- 100 days |
- 12 |
- 0 |
Zillow last checked:
Listing updated:
Listed by:
ROYAL LEPAGE PROALLIANCE REALTY, BROKERAGE
Source: TRREB,MLS®#: X13053020 Originating MLS®#: Kingston & Area Real Estate Association
Originating MLS®#: Kingston & Area Real Estate AssociationFacts & features
Interior
Bedrooms & bathrooms
- Bedrooms: 3
- Bathrooms: 3
Primary bedroom
- Level: Main
- Dimensions: 5.88 x 5.16
Bedroom 2
- Level: Main
- Dimensions: 3.29 x 4.15
Bedroom 3
- Level: Main
- Dimensions: 3.66 x 4.17
Bathroom
- Level: Main
- Dimensions: 2.5 x 2.85
Bathroom
- Level: Main
- Dimensions: 1.39 x 1.89
Bathroom
- Level: Main
- Dimensions: 3.8 x 2.71
Dining room
- Level: Main
- Dimensions: 4.64 x 3.75
Foyer
- Level: Main
- Dimensions: 3.44 x 2.81
Kitchen
- Level: Main
- Dimensions: 7.33 x 3.85
Living room
- Level: Main
- Dimensions: 6.33 x 6.44
Mud room
- Level: Main
- Dimensions: 3.25 x 3.75
Office
- Level: Main
- Dimensions: 3.26 x 3.72
Heating
- Forced Air, Propane
Cooling
- None
Features
- Primary Bedroom - Main Floor
- Basement: Unfinished
- Has fireplace: No
Interior area
- Living area range: 2500-3000 null
Video & virtual tour
Property
Parking
- Total spaces: 10
- Parking features: Inside Entrance
- Has garage: Yes
Features
- Pool features: None
- Water view: Direct
- On waterfront: Yes
- Waterfront features: Waterfront-Deeded, Direct, Lake
- Body of water: Colonel By Lake
Lot
- Size: 1.91 Acres
- Features: Irregular Lot
Details
- Parcel number: 363270541
Construction
Type & style
- Home type: SingleFamily
- Architectural style: Bungalow
- Property subtype: Single Family Residence
Materials
- Stone
- Foundation: Insulated Concrete Form
- Roof: Asphalt Shingle
Condition
- New construction: Yes
Utilities & green energy
- Sewer: Septic
- Water: Drilled Well
Community & HOA
Location
- Region: Kingston
Financial & listing details
- Annual tax amount: C$3,793
- Date on market: 4/28/2026
R
ROYAL LEPAGE PROALLIANCE REALTY, BROKERAGE
By pressing Contact Agent, you agree that the real estate professional identified above may call/text you about your search, which may involve use of automated means and pre-recorded/artificial voices. You don't need to consent as a condition of buying any property, goods, or services. Message/data rates may apply. You also agree to our Terms of Use. Zillow does not endorse any real estate professionals. We may share information about your recent and future site activity with your agent to help them understand what you're looking for in a home.
Price history
Price history is unavailable.
Public tax history
Tax history is unavailable.
Climate risks
Neighborhood: Kingston Mills
Nearby schools
GreatSchools rating
- 6/10Cape Vincent Elementary SchoolGrades: PK-5Distance: 14.2 mi
- 7/10Thousand Islands Middle SchoolGrades: 6-8Distance: 13.5 mi
- 6/10Thousand Islands High SchoolGrades: 9-12Distance: 13.5 mi
- C$849,0004 bd3 ba-- sqft134 Hineman St, Kingston, ON K7L0G2New Construction
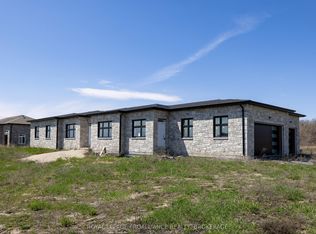
- C$350,0002.29 acres126 Hineman St, Kingston, ON K7L0G2Lot/Land

- C$350,0002.41 acres122 Hineman St, Kingston, ON K7L0G2Lot/Land
- C$350,0002.37 acres118 Hineman St, Kingston, ON K7L0G2Lot/Land
- C$384,9002 sqft114 Hineman St, Kingston, ON K7L0G2Lot/Land
- C$369,9002 sqft244 Mann Dr, Kingston, ON K7L0G2Lot/Land
- C$2,099,9005 bd4 ba-- sqft245 Mann Dr, Kingston, ON K7L0G2For Sale
- C$349,9004 sqft2539 Isle Of Man Rd, Kingston, ON K7L4V3Lot/Land
Similar homes
- C$849,0004 bd3 ba-- sqft134 Hineman St, Kingston, ON K7L 0G2New ConstructionMLS ID #X13052612, ROYAL LEPAGE PROALLIANCE REALTY, BROKERAGE. TRREB
- C$899,9003 bd5 ba-- sqft1461 English Way, Kingston, ON K7L 0C2For Sale
 MLS ID #X13438932, ROYAL LEPAGE PROALLIANCE REALTY, BROKERAGE. TRREB
 - C$1,279,0004 bd4 ba-- sqft90 Aragon Rd, Kingston, ON K0H 1S0For Sale
 MLS ID #X13554054, CENTURY 21 HERITAGE GROUP LTD., BROKERAGE. TRREB
 - C$995,0004 bd3 ba-- sqft266 Pauline Tom Ave, Kingston, ON K7K 0G1For Sale
 MLS ID #X13619426, KELLER WILLIAMS INSPIRE REALTY, BROKERAGE. TRREB
 - C$995,0005 bd4 ba-- sqft1901 Sydenham Rd, Kingston, ON K7L 4V4For SaleMLS ID #X13502046, ROYAL LEPAGE PROALLIANCE REALTY, BROKERAGE. TRREB
- C$899,9004 bd3 ba-- sqft3160 McConnell Rd, Loyalist, ON K0H 2H0For SaleMLS ID #X13607540, ROYAL LEPAGE PROALLIANCE REALTY, BROKERAGE. TRREB
- C$1,079,0004 bd4 ba-- sqft765 Riverview Way, Kingston, ON K7K 0J3For SaleMLS ID #X13638968, CENTURY 21 KEYES REAL ESTATE LTD., BROKERAGE. TRREB
- C$974,9005 bd4 ba-- sqft896 Cottonwood Ave, Kingston, ON K7K 0C6For SaleMLS ID #X13622198, RE/MAX FINEST REALTY INC., BROKERAGE. TRREB
- C$499,9004 bd3 ba-- sqft3081 Barnaby Ct, Kingston, ON K0H 2N0For SaleMLS ID #X13633544, ROYAL LEPAGE PROALLIANCE REALTY, BROKERAGE. TRREB
- C$620,0003 bd4 ba-- sqft445 Maureen St, Kingston, ON K7K 7M2For SaleMLS ID #X13644306, ROYAL LEPAGE PROALLIANCE REALTY, BROKERAGE. TRREB
- C$775,0005 bd4 ba-- sqft5110 Ramparts Rd, South Frontenac, ON K0H 1H0For SaleMLS ID #X13532772, ROYAL LEPAGE PROALLIANCE REALTY, BROKERAGE. TRREB
- C$1,165,0004 bd3 ba-- sqft27 Riverside Dr, Kingston, ON K7L 4V1For SaleMLS ID #X13518046, ROYAL LEPAGE PROALLIANCE REALTY, BROKERAGE. TRREB
- C$839,9003 bd3 ba-- sqft828 Celeste Dr, Kingston, ON K7P 0P6For SaleMLS ID #X13626026, ROYAL LEPAGE PROALLIANCE REALTY, BROKERAGE. TRREB
- C$1,125,0005 bd4 ba-- sqft81 Kenwoods Cir, Kingston, ON K7K 6Y2For SaleMLS ID #X13592494, ROYAL LEPAGE PROALLIANCE REALTY, BROKERAGE. TRREB
- C$998,9994 bd3 ba-- sqft272 Friarhill Cres, Kingston, ON K7M 8P4For SaleMLS ID #X13098648, RE/MAX HALLMARK FIRST GROUP REALTY LTD. , BROKERAGE. TRREB
- C$679,9003 bd3 ba-- sqft2112 Bur Brook Rd, Kingston, ON K7L 4V4For SaleMLS ID #X13148362, ROYAL LEPAGE PROALLIANCE REALTY, BROKERAGE. TRREB
- C$750,0004 bd4 ba-- sqft1526 Albany Dr, Kingston, ON K7P 0L6For SaleMLS ID #X13640954, ROYAL LEPAGE PROALLIANCE REALTY, BROKERAGE. TRREB
- C$899,9003 bd2 ba-- sqft733 Squirrel Hill Dr, Kingston, ON K7P 0N4New ConstructionMLS ID #X13535140, ROYAL LEPAGE PROALLIANCE REALTY, BROKERAGE. TRREB
- C$599,9003 bd2 ba-- sqft964 Rainbow Cres, Kingston, ON K7K 7J2For SaleMLS ID #X13624544, ROYAL LEPAGE PROALLIANCE REALTY, BROKERAGE. TRREB
- C$1,075,0004 bd5 ba-- sqft675 Fieldstone Dr, Kingston, ON K7K 0C6For SaleMLS ID #X13451536, ROYAL LEPAGE PROALLIANCE REALTY, BROKERAGE. TRREB
