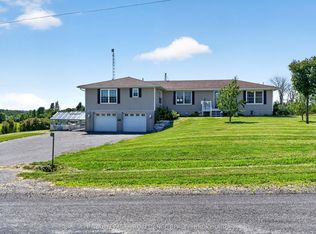
Surrounded by peaceful natural scenery & an abundance of wildlife, this custom-built bungaloft (less than 10 years old) unfolds with soaring vaulted ceilings, expansive windows & a bright open-concept layout designed to capture its setting. The main level features great principal spaces, with a spacious living, dining & kitchen area anchored by an oversized island, granite counters, tile backsplash, stainless steel appliances & extensive cabinetry, all enhanced by custom window coverings. The primary suite offers a walk-in closet & a well-appointed ensuite with dual vanity & tiled walk-in shower, while the layout is completed by an additional bedroom & a full bathroom with soaker tub on the main level. The upper loft offers an office & bonus bedroom, & 3pc bath with skylight. The fully finished walk-out basement extends the home with added living space, including a new 4th bathroom, creating flexibility for family, guests, or recreation. Outside, the property continues to deliver with a partially fenced yard area, improved grading for drainage, & thoughtful landscaping additions, while features such as a GenerLink system with included generator setup & Starlink high-speed internet ensure the home is as functional as it is private. A well-rounded offering combining modern construction, practical upgrades & a natural setting that's hard to replicate.
Under contract
C$775,000
5110 Ramparts Rd, South Frontenac, ON K0H 1H0
5beds
4baths
Single Family Residence
Built in ----
3.13 Acres Lot
$-- Zestimate®
C$--/sqft
C$-- HOA
What's special
- 69 days
- 19
- 2
Zillow last checked:
Listing updated:
Listed by:
ROYAL LEPAGE PROALLIANCE REALTY, BROKERAGE
Source: TRREB,MLS®#: X13532772 Originating MLS®#: Kingston & Area Real Estate Association
Originating MLS®#: Kingston & Area Real Estate AssociationFacts & features
Interior
Bedrooms & bathrooms
- Bedrooms: 5
- Bathrooms: 4
Primary bedroom
- Level: Main
- Dimensions: 3.9 x 4.66
Bedroom
- Level: Main
- Dimensions: 2.81 x 3.02
Bedroom
- Level: Basement
- Dimensions: 3.87 x 2.91
Bedroom
- Level: Basement
- Dimensions: 3.85 x 2.89
Bedroom
- Level: Second
- Dimensions: 5.25 x 2.66
Bathroom
- Level: Second
- Dimensions: 2.87 x 1.47
Bathroom
- Level: Main
- Dimensions: 2.37 x 2.65
Bathroom
- Level: Main
- Dimensions: 2.67 x 1.85
Bathroom
- Level: Basement
- Dimensions: 3.1 x 2.53
Dining room
- Level: Main
- Dimensions: 5.12 x 3.75
Family room
- Level: Basement
- Dimensions: 6.63 x 4.94
Kitchen
- Level: Main
- Dimensions: 5.12 x 5.44
Living room
- Level: Main
- Dimensions: 3.72 x 5.02
Office
- Level: Second
- Dimensions: 2.67 x 3.02
Heating
- Forced Air, Propane
Cooling
- Central Air
Appliances
- Included: Water Heater Owned, Water Softener, Water Treatment
Features
- ERV/HRV, Floor Drain, Primary Bedroom - Main Floor, Storage
- Basement: Finished with Walk-Out,Full
- Has fireplace: No
Interior area
- Living area range: 1500-2000 null
Video & virtual tour
Property
Parking
- Total spaces: 8
- Parking features: Private Double, Garage Door Opener
- Has garage: Yes
Features
- Pool features: None
- Has view: Yes
- View description: Forest, Meadow, Panoramic, Trees/Woods
Lot
- Size: 3.13 Acres
- Features: Lake/Pond, Part Cleared, Clear View, Fenced Yard, Wooded/Treed, Irregular Lot
Details
- Parcel number: 362890108
- Other equipment: Generator - Partial, Propane Tank, Sewage Pump, Sump Pump
Construction
Type & style
- Home type: SingleFamily
- Architectural style: Bungaloft
- Property subtype: Single Family Residence
Materials
- Stone, Vinyl Siding
- Foundation: Poured Concrete
- Roof: Asphalt Shingle
Utilities & green energy
- Sewer: Septic
- Water: Drilled Well, Water System
Community & HOA
Community
- Security: Alarm System
Location
- Region: South Frontenac
Financial & listing details
- Annual tax amount: C$4,611
- Date on market: 7/7/2026
Price history
Price history is unavailable.
Public tax history
Tax history is unavailable.
Climate risks
Neighborhood: K0H

Similar homes
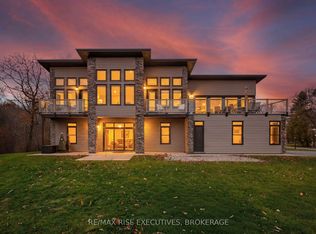
- C$974,9003 bd2 ba-- sqft4646 Stair Step Ln, South Frontenac, ON K0H 1H0For Sale
 MLS ID #X13735696, RE/MAX RISE EXECUTIVES, BROKERAGE. TRREB
 - C$899,9004 bd3 ba-- sqft131 Morgan Dr, South Frontenac, ON K0H 2T0For Sale
 MLS ID #X13741686, RE/MAX RISE EXECUTIVES, BROKERAGE. TRREB
 - C$849,9006 bd3 ba-- sqft2270 Hitchcock Rd, Kingston, ON K0H 1Y0For Sale
 MLS ID #X13652524, ROYAL LEPAGE PROALLIANCE REALTY, BROKERAGE. TRREB
 - C$834,9004 bd4 ba-- sqft1397 Waterside Way, Kingston, ON K7K 0E9For Sale
 MLS ID #X13772260, ROYAL LEPAGE PROALLIANCE REALTY, BROKERAGE. TRREB
