Welcome to 5105 Battersea Rd, where history meets modern convenience with this fully updated2-storey farmhouse. Situated on a large corner lot in a quiet community only 15 minutes from Hwy. 401 and a short drive to Loughborough Lake. This home features butcher block countertops, exposed brick, a barn board accent wall, and a main-floor bedroom and full bathroom. You will find four more bedrooms and another fully renovated bathroom upstairs. Major renovations, completed in 2022, include an upgraded kitchen, second-level flooring, updated trim and doors, new paint, propane furnace, central air, hot water tank, and a heat pump. The dining room includes a gas hookup for your future fireplace! Enjoy your morning coffee on the side deck or relax on the spacious front porch. This tree-lined property offers plenty of privacy and parking on two separate driveways. Don't miss this move-in-ready home. Book your private viewing today.
For sale
C$539,900
5105 Battersea Rd, South Frontenac, ON K0H 1H0
5beds
2baths
Single Family Residence
Built in ----
0 Square Feet Lot
$-- Zestimate®
C$--/sqft
C$-- HOA
What's special
Large corner lotButcher block countertopsExposed brickBarn board accent wallFully renovated bathroom upstairsUpgraded kitchenSecond-level flooring
- 88 days
- 14
- 0
Zillow last checked:
Listing updated:
Listed by:
EXP REALTY, BROKERAGE
Source: TRREB,MLS®#: X13537330 Originating MLS®#: Kingston & Area Real Estate Association
Originating MLS®#: Kingston & Area Real Estate AssociationFacts & features
Interior
Bedrooms & bathrooms
- Bedrooms: 5
- Bathrooms: 2
Primary bedroom
- Level: Main
- Dimensions: 4.19 x 3.29
Bedroom
- Level: Second
- Dimensions: 2.65 x 3.45
Bedroom
- Level: Second
- Dimensions: 4.55 x 3.14
Bedroom
- Level: Second
- Dimensions: 3.45 x 3.4
Bedroom
- Level: Second
- Dimensions: 2.37 x 2.34
Bathroom
- Level: Main
- Dimensions: 3.21 x 298
Bathroom
- Level: Second
- Dimensions: 4.5 x 1.87
Dining room
- Level: Main
- Dimensions: 4.5 x 5.11
Kitchen
- Level: Main
- Dimensions: 4.46 x 3.4
Laundry
- Level: Basement
- Dimensions: 6.85 x 2.85
Living room
- Level: Main
- Dimensions: 5.15 x 3.3
Other
- Level: Basement
- Dimensions: 4.1 x 4.27
Utility room
- Level: Basement
- Dimensions: 4.8 x 6.4
Heating
- Forced Air, Propane
Cooling
- Central Air
Appliances
- Included: Water Heater Owned, Water Softener, Water Treatment
Features
- Central Vacuum, Primary Bedroom - Main Floor, Separate Hydro Meter
- Flooring: Carpet Free
- Basement: Separate Entrance,Unfinished,Full,Partially Finished,Exposed Rock
- Has fireplace: No
Interior area
- Living area range: 1500-2000 null
Video & virtual tour
Property
Parking
- Total spaces: 5
- Parking features: Private Double
Accessibility
- Accessibility features: None
Features
- Stories: 2
- Patio & porch: Deck, Porch
- Pool features: None
- Has view: Yes
- View description: Trees/Woods
Lot
- Size: 0 Square Feet
- Features: Wooded/Treed, Rectangular Lot
Details
- Additional structures: None
- Parcel number: 362900169
Construction
Type & style
- Home type: SingleFamily
- Property subtype: Single Family Residence
Materials
- Vinyl Siding
- Foundation: Stone
- Roof: Asphalt Shingle
Utilities & green energy
- Sewer: Septic
Community & HOA
Community
- Security: Carbon Monoxide Detector(s), Smoke Detector(s)
Location
- Region: South Frontenac
Financial & listing details
- Annual tax amount: C$1,989
- Date on market: 7/8/2026
Price history
Price history is unavailable.
Public tax history
Tax history is unavailable.
Climate risks
Neighborhood: K0H
- C$474,90040 sqft5243 Battersea Rd, South Frontenac, ON K0H1H0Lot/Land

- C$849,9003 bd2 ba-- sqft4834 Battersea Rd, South Frontenac, ON K0H1H0For Sale
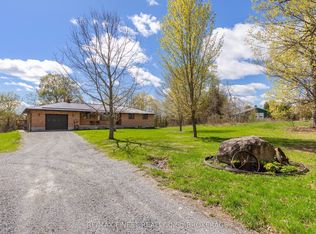
- C$749,9003 bd2 ba-- sqft4822 Battersea Rd, South Frontenac, ON K0H1H0For Sale
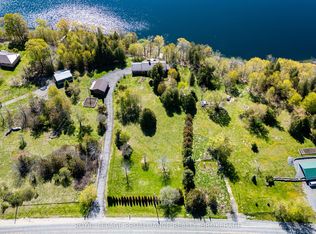
- C$969,9003 bd2 ba-- sqft4907 Alex McLean Ln N, South Frontenac, ON K0H1H0For Sale

Similar homes
- C$569,9003 bd2 ba-- sqft2018 Rutledge Rd, South Frontenac, ON K0H 2T0For Sale
 MLS ID #X13790010, RE/MAX FINEST REALTY INC., BROKERAGE. TRREB
 - C$579,9004 bd2 ba-- sqft1531 Unity Rd, Kingston, ON K0H 1S0For Sale
 MLS ID #X13829960, EXP REALTY, BROKERAGE. TRREB
 - C$600,0005 bd2 ba-- sqft9009 Perth Rd, Rideau Lakes, ON K0H 2L0For Sale
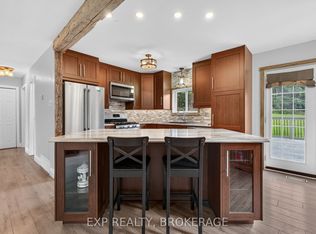 MLS ID #X13713904, EXP REALTY, BROKERAGE. TRREB
 - C$559,0002 bd1 ba-- sqft5505 Rideau Rd, South Frontenac, ON K0H 2N0For Sale
 MLS ID #X13660882, EXP REALTY, BROKERAGE. TRREB
