Finding a home with enough space for a growing family can be a tough search, but this 5-bedroom house has plenty of room for everyone. Set on a private acre framed by mature trees, the home has been entirely updated over the last few years with a bright, open-concept layout, and a brand-new roof in 2026. The main level is well laid out for busy mornings and family dinners. An easy walkout to a spacious back deck and a propane BBQ hookup make it easy to take dinner outside. With five bedrooms, plenty of closet space, and full bathrooms on both levels, there's plenty of room for kids, a home office, and extra family members.Outdoors, the property is set up for country living with a large backyard, an attached garage featuring its own electrical panel (including a welder hookup), a storage shed, Quonset shelter, and outdoor setup for your pets. For added peace of mind, the home includes an on-demand hot water system and a generator connection panel to keep things running smoothly during power outages. Complete with a double driveway with lots of parking space, this is a solid, functional family home. Completely move-in ready with flexible viewing times to accommodate busy schedules-come see how perfectly this home fits your family and get settled before winter!
For sale
C$600,000
9009 Perth Rd, Rideau Lakes, ON K0H 2L0
5beds
2baths
Single Family Residence
Built in ----
1.03 Acres Lot
$-- Zestimate®
C$--/sqft
C$-- HOA
What's special
Bright open-concept layoutPropane bbq hookupPlenty of closet spaceLarge backyardStorage shedQuonset shelterOn-demand hot water system
- 46 days
- 8
- 0
Zillow last checked:
Listing updated:
Listed by:
EXP REALTY, BROKERAGE
Source: TRREB,MLS®#: X13713904 Originating MLS®#: Kingston & Area Real Estate Association
Originating MLS®#: Kingston & Area Real Estate AssociationFacts & features
Interior
Bedrooms & bathrooms
- Bedrooms: 5
- Bathrooms: 2
Primary bedroom
- Level: Main
- Dimensions: 2.91 x 4.06
Bedroom
- Level: Basement
- Dimensions: 2.95 x 4.38
Bedroom
- Level: Basement
- Dimensions: 2.93 x 3.02
Bedroom
- Level: Basement
- Dimensions: 2.6 x 3.87
Bedroom 2
- Level: Main
- Dimensions: 2.99 x 3.98
Bathroom
- Level: Basement
- Dimensions: 2.03 x 2.04
Bathroom
- Level: Main
- Dimensions: 2.88 x 1.92
Other
- Level: Basement
- Dimensions: 2.92 x 3.98
Dining room
- Level: Main
- Dimensions: 2.91 x 2.41
Kitchen
- Level: Main
- Dimensions: 2.91 x 3.23
Living room
- Level: Main
- Dimensions: 4.01 x 5.68
Recreation
- Level: Basement
- Dimensions: 3.32 x 5.57
Heating
- Baseboard, Electric
Cooling
- Central Air
Appliances
- Included: Instant Hot Water, Water Heater Owned, Water Softener
Features
- Primary Bedroom - Main Floor
- Flooring: Carpet Free
- Basement: Full,Finished
- Has fireplace: No
Interior area
- Living area range: 700-1100 null
Video & virtual tour
Property
Parking
- Total spaces: 7
- Parking features: Private Double
- Has garage: Yes
Features
- Patio & porch: Deck
- Pool features: None
- Waterfront features: None
Lot
- Size: 1.03 Acres
Details
- Additional structures: Kennel, Shed, Storage
- Parcel number: 441050220
- Other equipment: Sump Pump
Construction
Type & style
- Home type: SingleFamily
- Architectural style: Bungalow-Raised
- Property subtype: Single Family Residence
Materials
- Brick, Vinyl Siding
- Foundation: Concrete
- Roof: Metal
Utilities & green energy
- Sewer: Septic
- Water: Drilled Well
Community & HOA
Location
- Region: Rideau Lakes
Financial & listing details
- Annual tax amount: C$2,382
- Date on market: 8/26/2026
Price history
Price history is unavailable.
Public tax history
Tax history is unavailable.
Climate risks
Neighborhood: K0H
Nearby schools
GreatSchools rating
No schools nearby
We couldn't find any schools near this home.
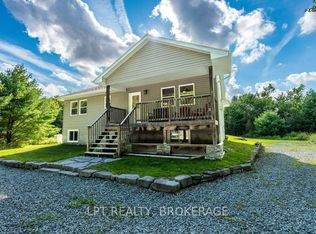
- C$534,9001 bd1 ba-- sqft131 Leisure Point Rd, Rideau Lakes, ON K0G1X0For Sale
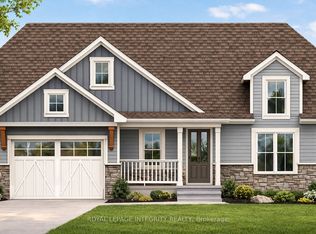
- C$895,9004 bd3 ba-- sqft31 Whittlers Cove Ln, Rideau Lakes, ON K0G1X0New Construction
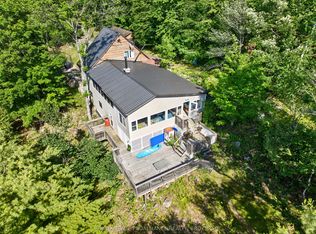
- C$849,0005 bd2 ba-- sqft1881B Massassauga Rd, Rideau Lakes, ON K0G1X0For Sale
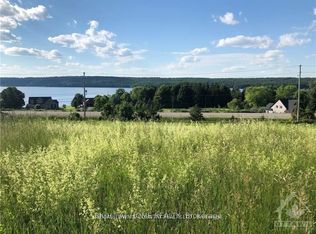
- C$94,9000.68 acres00B Trotters Ln, Rideau Lakes, ON K0G1X0Lot/Land
Similar homes
- C$575,0002 bd1 ba-- sqft500 Clear Lake Rd #31A, South Frontenac, ON K0H 2L0For Sale
 MLS ID #X13758472, BLUE MOON REALTY INC., BROKERAGE. TRREB
 - C$619,9004 bd3 ba-- sqft115 Hellen St, Leeds And The Thousand Islands, ON K0H 2N0For Sale
 MLS ID #X13860804, RE/MAX RISE EXECUTIVES, BROKERAGE. TRREB
 - C$585,0004 bd1 ba-- sqft245 Taggart Ln, Rideau Lakes, ON K0G 1X0For Sale
 MLS ID #X13772780, ROYAL LEPAGE PROALLIANCE REALTY, BROKERAGE. TRREB
 - C$649,9003 bd2 ba-- sqft3805 Big Rideau Lake Rd, Rideau Lakes, ON K0G 1V0For Sale
 MLS ID #X13597056, ENGEL & VOLKERS OTTAWA. TRREB
