Set on 190 breathtaking acres in Tay Valley Township, this off-grid bungalow offers unmatched privacy, natural beauty, and sustainable country living. Built in 2018 with ICF construction, this energy-efficient home was designed for comfort and durability. Featuring solar power, in-floor radiant heating, propane backup, an on-demand propane water heater, a traditional wood-burning cook stove, drilled well, and septic system, the property delivers a truly self-sufficient lifestyle without sacrificing comfort. Inside, you'll find a warm and inviting open-concept layout with 2 bedrooms, 1 bathroom plus ensuite, and about 1,350 square feet of carpet-free living space that blends charm with practical modern living. Surrounded by mature forest, scenic trails, and abundant wildlife, this property is ideal for outdoor enthusiasts, homesteaders, or anyone seeking a peaceful escape from city life. The land is currently enrolled in the Forest Management Program, offering potential tax savings while promoting responsible environmental stewardship. Additional highlights include a greenhouse, storage shed, and durable metal roof. Enjoy access to beautiful Bobs Lake located at the end of Sherbrooke Drive, adding even more opportunity for boating, paddling, fishing, and enjoying the outdoors. Located just minutes from Sharbot Lake, Westport and countless recreational amenities, this rare rural retreat offers the perfect balance of comfort, privacy, and connection to nature.
For sale
C$599,900
371 Sherbrooke Dr, Tay Valley, ON K0H 2B0
2beds
2baths
Single Family Residence
Built in ----
190 Square Feet Lot
$-- Zestimate®
C$--/sqft
C$-- HOA
What's special
Off-grid bungalowEnergy-efficient homeSolar powerIn-floor radiant heatingTraditional wood-burning cook stoveSurrounded by mature forestScenic trails
- 83 days |
- 10 |
- 0 |
Zillow last checked:
Listing updated:
Listed by:
EXP REALTY, BROKERAGE
Source: TRREB,MLS®#: X13131878 Originating MLS®#: Kingston & Area Real Estate Association
Originating MLS®#: Kingston & Area Real Estate AssociationFacts & features
Interior
Bedrooms & bathrooms
- Bedrooms: 2
- Bathrooms: 2
Primary bedroom
- Level: Main
- Dimensions: 4.5 x 3.63
Bedroom
- Level: Main
- Dimensions: 4.23 x 3.84
Bathroom
- Level: Main
- Dimensions: 2.71 x 2.29
Bathroom
- Level: Main
- Dimensions: 2.92 x 1.84
Dining room
- Level: Main
- Dimensions: 4.34 x 3.73
Kitchen
- Level: Main
- Dimensions: 3.84 x 3.16
Living room
- Level: Main
- Dimensions: 4.97 x 4.12
Utility room
- Level: Main
- Dimensions: 4.38 x 4.15
Heating
- Other, Other Source
Cooling
- None
Appliances
- Included: Instant Hot Water, Water Heater Owned
Features
- Primary Bedroom - Main Floor
- Flooring: Carpet Free
- Basement: None
- Has fireplace: Yes
- Fireplace features: Living Room, Free Standing, Wood Burning Stove
Interior area
- Living area range: 1100-1500 null
Video & virtual tour
Property
Parking
- Total spaces: 6
- Parking features: Private
Features
- Pool features: None
- Has view: Yes
- View description: Forest, Trees/Woods
- Waterfront features: None
Lot
- Size: 190 Square Feet
- Features: Irregular Lot
Details
- Additional structures: Greenhouse, Shed
- Parcel number: 052110001
Construction
Type & style
- Home type: SingleFamily
- Architectural style: Bungalow
- Property subtype: Single Family Residence
Materials
- Vinyl Siding
- Foundation: Concrete, Slab
- Roof: Metal
Utilities & green energy
- Sewer: Septic
- Water: Drilled Well
- Utilities for property: Cell Services, Electricity On Road, Off Grid
Community & HOA
Location
- Region: Tay Valley
Financial & listing details
- Annual tax amount: C$1,357
- Date on market: 5/15/2026
E
EXP REALTY, BROKERAGE
By pressing Contact Agent, you agree that the real estate professional identified above may call/text you about your search, which may involve use of automated means and pre-recorded/artificial voices. You don't need to consent as a condition of buying any property, goods, or services. Message/data rates may apply. You also agree to our Terms of Use. Zillow does not endorse any real estate professionals. We may share information about your recent and future site activity with your agent to help them understand what you're looking for in a home.
Price history
Price history is unavailable.
Public tax history
Tax history is unavailable.
Climate risks
Neighborhood: K0H
Nearby schools
GreatSchools rating
No schools nearby
We couldn't find any schools near this home.
- C$390,0003 bd1 ba-- sqft2740 Bolingbroke Rd, Tay Valley, ON K0H2B0For Sale

- C$850,0003 bd2 ba-- sqft179 Bobs Lake Ln #11, Tay Valley, ON K0K1B0For Sale
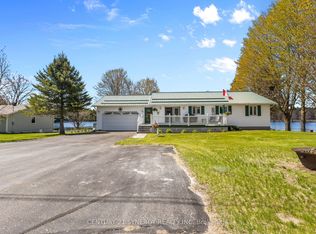
- C$99,0005 sqft268 Crozier Rd, Tay Valley, ON K0G1X0Lot/Land
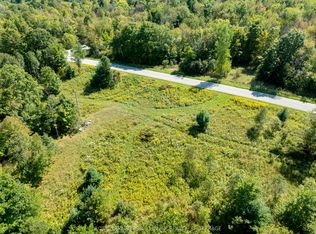
- C$49,0004 sqftLOT 10 Bygrove Ln, Tay Valley, ON K0G1X0Lot/Land

- C$324,900-- sqftIsland 53 Draper Is, Frontenac, ON --Lot/Land
- C$449,9003 bd1 ba-- sqft701 Davern Ln, Tay Valley, ON K0H2B0For Sale
- C$399,9002 bd1 ba-- sqft655 Farren Lake 12a Ln #TAY, Tay Valley, ON K0H2B0For Sale
- C$359,0002 bd1 ba-- sqft87 Mill Bay Ln, South Frontenac, ON K0H2B0For Sale
Similar homes
- C$599,9002 bd1 ba-- sqft4031 Bolingbroke Rd, Tay Valley, ON K0H 2B0For Sale
 MLS ID #X13159920, COLDWELL BANKER FIRST OTTAWA REALTY. TRREB
 - C$390,0003 bd1 ba-- sqft2740 Bolingbroke Rd, Tay Valley, ON K0H 2B0For SaleMLS ID #X13218062, EXP REALTY, BROKERAGE. TRREB
- C$599,0003 bd1 ba-- sqft148B Oak Shores Ln, South Frontenac, ON K0H 2V0For Sale
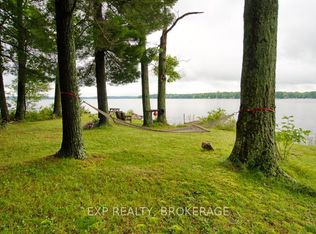 MLS ID #X13623762, EXP REALTY, BROKERAGE. TRREB
 - C$594,9005 bd3 ba-- sqft14172 Road 38, Central Frontenac, ON K0H 2P0For Sale
 MLS ID #X13642124, EXP REALTY, BROKERAGE. TRREB
 - C$449,0002 bd1 ba-- sqft315 Silvery Ln, Tay Valley, ON K0H 2B0For SaleMLS ID #X13088392, ROYAL LEPAGE TEAM REALTY. TRREB
- C$599,0002 bd1 ba-- sqft1005 Hoyle Ln W, Central Frontenac, ON K0H 2B0For SaleMLS ID #X13093208, COMFREE. TRREB
- C$850,0003 bd2 ba-- sqft179 Bobs Lake Ln #11, Tay Valley, ON K0K 1B0For SaleMLS ID #X13611480, CENTURY 21 SYNERGY REALTY INC. TRREB
- C$549,9004 bd2 ba-- sqft4237 Watsons Corners Rd, Lanark Highlands, ON K0G 1M0For SaleMLS ID #X13647120, HOMES & COTTAGES UNLIMITED REALTY INC.. TRREB
- C$599,9003 bd2 ba-- sqft1182 Clement Rd, Central Frontenac, ON K0H 2P0For SaleMLS ID #X13208242, RE/MAX FINEST REALTY INC., BROKERAGE. TRREB
- C$599,9005 bd4 ba-- sqft1140 Saint Georges Lake Rd, Central Frontenac, ON K0H 2P0For SaleMLS ID #X13611396, SUTTON GROUP-MASTERS REALTY INC., BROKERAGE. TRREB
- C$599,0005 bd2 ba-- sqft1301 DD Guigue Rd, Central Frontenac, ON K0H 2P0For SaleMLS ID #X13439038, COLDWELL BANKER FIRST OTTAWA REALTY. TRREB
- C$664,0002 bd2 ba-- sqft4645 Scotch Line, Tay Valley, ON K7H 3C5For SaleMLS ID #X13594402, AVENUE NORTH REALTY INC.. TRREB
- C$599,0002 bd1 ba-- sqft59 Sunset Shores Ln, South Frontenac, ON K0H 1T0For SaleMLS ID #X13621542, ROYAL LEPAGE PROALLIANCE REALTY, BROKERAGE. TRREB
- C$375,5002 bd1 ba-- sqft61 Cedar Haven Ln, South Frontenac, ON K0H 2B0For SaleMLS ID #X13454082, EXP REALTY. TRREB
- C$399,9002 bd1 ba-- sqft655 Farren Lake 12a Ln #Tay, Tay Valley, ON K0H 2B0For SaleMLS ID #X13441294, HOMES & COTTAGES UNLIMITED REALTY INC.. TRREB
- C$599,9003 bd1 ba-- sqft568 Christie Lake North Shore Rd, Tay Valley, ON K7H 3C6For SaleMLS ID #X13094550, INNOVATION REALTY LTD. TRREB
- C$449,5002 bd1 ba-- sqft3 Acorn Ln, South Frontenac, ON K0H 2V0For SaleMLS ID #X13647266, EXP REALTY, BROKERAGE. TRREB
- C$575,0001 bd1 ba-- sqft91 Bertrim Ln, South Frontenac, ON K0H 2V0For SaleMLS ID #X13421076, ROYAL LEPAGE TEAM REALTY. TRREB
- C$429,0002 bd1 ba672 sqft1180 Guigue Rd, Central Frontenac, ON K0H 2B0For SaleMLS ID #40820471, Lindsay Castelli, Broker, Real Broker Ontario Ltd.. ITSO
- C$679,0003 bd1 ba-- sqft1263A Shibley Rd, Central Frontenac, ON K0H 2P0For SaleMLS ID #X13626284, RE/MAX FINEST REALTY INC., BROKERAGE. TRREB
