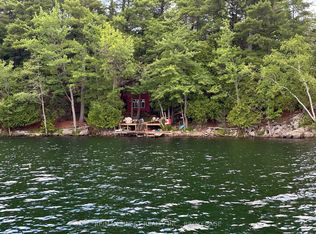
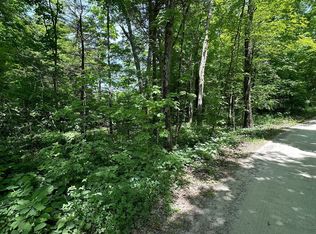
This is the cottage for someone who wants privacy as well as comfort less than an hour from Kingston. This 2 bedroom cottage is nestled on 29 acres of your own private woods with trails for hiking. It overlooks Little Lost Lake that is full of Bass and Pike for the avid fisherman. You can sit around your fire pit and enjoy the view of the lake or sit on your porch and have the same view. The interior is spotless with an open concept kitchen and living room and a wood-stove to keep you warm on the chilly nights. All the appliances are like new propane stove and refrigerator (electric) as well as tankless hot water on demand. There is a separate storage shed to keep your tools as well as fishing gear and lawn mower. It features an Out Back Solar System (48V), 2 - 390 watt solar panels installed in 2021, Cummins 13KW off grid generator with preformed concrete pad and cold weather kit installed 2021, Rheem CRTG-95DVPL tankless water heater (propane), 8 foot cedar barrel sauna on an aluminum trailer and a pontoon boat. Don't miss this opportunity to have your own private retreat. Call for more details or set up a viewing.
For sale
C$599,000
59 Sunset Shores Ln, South Frontenac, ON K0H 1T0
2beds
1baths
Single Family Residence
Built in ----
30 Square Feet Lot
$-- Zestimate®
C$--/sqft
C$-- HOA
What's special
Overlooks little lost lakePropane stoveSeparate storage shed
- 9 days |
- 17 |
- 0 |
Zillow last checked:
Listing updated:
Listed by:
ROYAL LEPAGE PROALLIANCE REALTY, BROKERAGE
Source: TRREB,MLS®#: X13621542 Originating MLS®#: Kingston & Area Real Estate Association
Originating MLS®#: Kingston & Area Real Estate AssociationFacts & features
Interior
Bedrooms & bathrooms
- Bedrooms: 2
- Bathrooms: 1
Primary bedroom
- Level: Main
- Dimensions: 3.69 x 3.07
Bedroom 2
- Level: Main
- Dimensions: 3.38 x 3.07
Bathroom
- Level: Main
- Dimensions: 2.15 x 1.84
Kitchen
- Level: Main
- Dimensions: 4.61 x 3.69
Living room
- Level: Main
- Dimensions: 4.61 x 3.69
Heating
- Other, Wood
Cooling
- None
Appliances
- Included: Instant Hot Water, Water Heater Owned
Features
- Solar Owned, Storage
- Flooring: Carpet Free
- Basement: Crawl Space
- Has fireplace: Yes
- Fireplace features: Wood Burning, Wood Burning Stove
Interior area
- Living area range: 700-1100 null
Property
Parking
- Total spaces: 10
- Parking features: Private
Features
- Patio & porch: Deck
- Exterior features: Fishing, Landscaped, Privacy, Private Pond, Recreational Area, Seasonal Living, Private Dock
- Pool features: None
- Has view: Yes
- View description: Forest, Lake, Trees/Woods
- Has water view: Yes
- Water view: Lake,Direct
- Waterfront features: Dock, Direct, Lake
- Body of water: Bobs Lake
Lot
- Size: 30 Square Feet
- Features: Clear View, Lake Access, Lake/Pond, Rolling Slope, Waterfront, Wooded/Treed, Irregular Lot
- Topography: Hilly,Open Space,Wooded/Treed
Details
- Additional structures: Shed
- Parcel number: 362420025
- Other equipment: Generator - Full, Propane Tank
Construction
Type & style
- Home type: SingleFamily
- Architectural style: Bungalow
- Property subtype: Single Family Residence
Materials
- Vinyl Siding
- Foundation: Block
- Roof: Asphalt Shingle
Utilities & green energy
- Sewer: Septic
- Water: Drilled Well
- Utilities for property: Cell Services, Phone Connected
Community & HOA
Community
- Security: Carbon Monoxide Detector(s), Smoke Detector(s)
Location
- Region: South Frontenac
Financial & listing details
- Annual tax amount: C$3,374
- Date on market: 7/30/2026
R
ROYAL LEPAGE PROALLIANCE REALTY, BROKERAGE
By pressing Contact Agent, you agree that the real estate professional identified above may call/text you about your search, which may involve use of automated means and pre-recorded/artificial voices. You don't need to consent as a condition of buying any property, goods, or services. Message/data rates may apply. You also agree to our Terms of Use. Zillow does not endorse any real estate professionals. We may share information about your recent and future site activity with your agent to help them understand what you're looking for in a home.
Price history
Price history is unavailable.
Public tax history
Tax history is unavailable.
Climate risks
Neighborhood: K0H
Nearby schools
GreatSchools rating
No schools nearby
We couldn't find any schools near this home.
- C$299,0003 bd1 ba-- sqft27246 Eagle Ln, South Frontenac, ON K0H1T0For Sale
- C$499,9004 bd1 ba-- sqft30 Pine Cone Ln, South Frontenac, ON K0H2V0For Sale

- C$575,0002 bd1 ba-- sqft805 Burns Ln, South Frontenac, ON K0H1T0For Sale

- C$69,0001 sqft0 Maple Grove Ln E, South Frontenac, ON K0H2V0Lot/Land
- C$599,0003 bd1 ba-- sqft148B Oak Shores Ln, South Frontenac, ON K0H2V0For Sale
- C$200,0003.44 acres127 Oak Shores Ln, South Frontenac, ON K0H2V0Lot/Land
- C$449,5002 bd1 ba-- sqft3 Acorn Ln, South Frontenac, ON K0H2V0For Sale
- C$899,9005 bd3 ba-- sqft31 Acorn Ln, South Frontenac, ON K0H2V0For Sale
Similar homes
- C$575,0002 bd1 ba-- sqft805 Burns Ln, South Frontenac, ON K0H 1T0For SaleMLS ID #X13174460, ROYAL LEPAGE PROALLIANCE REALTY, BROKERAGE. TRREB
- C$594,9003 bd3 ba-- sqft7802 Piccadilly Rd, Central Frontenac, ON K0H 1T0For Sale
 MLS ID #X13466638, Royal Lepage Proalliance Realty. TRREB
 - C$529,5003 bd2 ba-- sqft10874 Canoe Lake Rd, South Frontenac, ON K0H 1T0For Sale
 MLS ID #X13430908, RE/MAX FINEST REALTY INC., BROKERAGE. TRREB
 - C$469,0003 bd2 ba-- sqft311 Burridge Rd, South Frontenac, ON K0H 1T0For Sale
 MLS ID #X13129334, ROYAL LEPAGE PROALLIANCE REALTY, BROKERAGE. TRREB
 - C$449,5002 bd1 ba-- sqft3 Acorn Ln, South Frontenac, ON K0H 2V0For SaleMLS ID #X13647266, EXP REALTY, BROKERAGE. TRREB
- C$599,9005 bd4 ba-- sqft1140 Saint Georges Lake Rd, Central Frontenac, ON K0H 2P0For SaleMLS ID #X13611396, SUTTON GROUP-MASTERS REALTY INC., BROKERAGE. TRREB
- C$529,0002 bd1 ba-- sqft53 Hillside Ln, South Frontenac, ON K0H 1T0For SaleMLS ID #X13236296, RE/MAX FINEST REALTY INC., BROKERAGE. TRREB
- C$575,0001 bd1 ba-- sqft91 Bertrim Ln, South Frontenac, ON K0H 2V0For SaleMLS ID #X13421076, ROYAL LEPAGE TEAM REALTY. TRREB
- C$679,9004 bd2 ba-- sqft16 Westport Rd, Central Frontenac, ON K0H 1T0For SaleMLS ID #X13031916, RE/MAX RISE EXECUTIVES, BROKERAGE. TRREB
- C$499,9004 bd1 ba-- sqft30 Pine Cone Ln, South Frontenac, ON K0H 2V0For SaleMLS ID #X13584588, RE/MAX Real Estate Centre Inc. TRREB
- C$649,0003 bd1 ba-- sqft1839 Oak Flats Rd, Central Frontenac, ON K0H 1T0For SaleMLS ID #X13619958, SUTTON GROUP-MASTERS REALTY INC., BROKERAGE. TRREB
- C$679,9002 bd1 ba-- sqft4173 Maple Dr, South Frontenac, ON K0H 1W0For SaleMLS ID #X13644012, Coldwell Banker 2M Realty. TRREB
- C$638,9002 bd2 ba-- sqft440 Featherston Ln, Tay Valley, ON K0G 1X0For SaleMLS ID #X13651750, COLDWELL BANKER FIRST OTTAWA REALTY. TRREB
- C$629,0003 bd1 ba-- sqft2103 Hambly Ln, South Frontenac, ON K0H 1W0For SaleMLS ID #X13637520, EXP REALTY, BROKERAGE. TRREB
- C$589,9003 bd2 ba-- sqft4318 County Road 6 Rd, Stone Mills, ON K0K 3N0For SaleMLS ID #X13623998, ROYAL LEPAGE PROALLIANCE REALTY, BROKERAGE. TRREB
- C$579,9003 bd2 ba-- sqft2018 Rutledge Rd, South Frontenac, ON K0H 2T0For SaleMLS ID #X13475876, RE/MAX FINEST REALTY INC., BROKERAGE. TRREB
- C$599,9003 bd1 ba-- sqft1091 Big Clear Ln, Central Frontenac, ON K0H 1B0For SaleMLS ID #X13604296, REMAX BOARDWALK REALTY. TRREB
- C$524,9002 bd1 ba-- sqft2107 Hambly Ln, South Frontenac, ON K0H 1W0For SaleMLS ID #X13640474, EXP REALTY, BROKERAGE. TRREB
- C$699,9003 bd2 ba-- sqft13 Pheasant Ln, South Frontenac, ON K0H 1W0For SaleMLS ID #X13073654, RE/MAX SERVICE FIRST REALTY INC., BROKERAGE. TRREB
- C$575,0002 bd1 ba-- sqft500 Clear Lake Rd #31A, South Frontenac, ON K0H 2L0For SaleMLS ID #X13026916, BLUE MOON REALTY INC., BROKERAGE. TRREB
