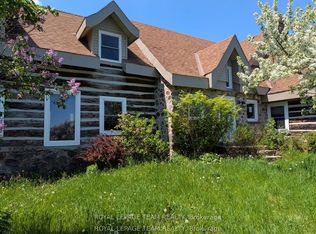
Escape to the peace and beauty of the countryside with this warm and inviting rural property set on approx. 2.7 picturesque acres just minutes from the beautiful village of Westport. Surrounded by mature landscaping, colourful flower gardens and open green space, this property offers the perfect blend of country charm, privacy and everyday comfort. The beautifully maintained grounds feature a classic split rail fence and two storage sheds in a peaceful and tranquil setting. Whether you're enjoying quiet mornings on the deck, gardening among the perennial beds or simply taking in the peaceful surroundings, this property captures the true essence of country living. Inside, the home offers a warm and welcoming atmosphere with a unique blend of character and functionality, combining an older original section with a thoughtfully designed newer addition. The spacious layout features a huge country dining room ideal for hosting family and friends, a centrally located kitchen that serves as the heart of the home, and an extra-large living room with direct access to the rear deck, creating an ideal space for entertaining or relaxing while overlooking the backyard. Upstairs, you will find a spacious primary bedroom, two additional bedrooms (one currently being used as craft room), a full 4-pc bathroom and a convenient second-floor laundry area. There is also a large storage room with potential to be converted into a home office or hobby space to suit your needs. Additional features include a full septic system, two drilled wells and year-round access from a municipal road. Several beautiful lakes, boat launches and recreational opportunities are located just minutes away, making this an ideal property for outdoor enthusiasts or anyone seeking a peaceful rural lifestyle close to amenities. This charming country home offers space, comfort and natural beauty in a highly desirable area near Westport - a wonderful opportunity for those looking to enjoy the best of country living.
For sale
C$439,000
311 Burridge Rd, South Frontenac, ON K0H 1T0
3beds
2baths
Single Family Residence
Built in ----
2 Square Feet Lot
$-- Zestimate®
C$--/sqft
C$-- HOA
What's special
Surrounded by mature landscapingColourful flower gardensOpen green spaceBeautifully maintained groundsClassic split rail fenceTwo storage shedsWarm and welcoming atmosphere
- 149 days
- 31
- 5
Zillow last checked:
Listing updated:
Listed by:
ROYAL LEPAGE PROALLIANCE REALTY, BROKERAGE
Source: TRREB,MLS®#: X13129334 Originating MLS®#: Kingston & Area Real Estate Association
Originating MLS®#: Kingston & Area Real Estate AssociationFacts & features
Interior
Bedrooms & bathrooms
- Bedrooms: 3
- Bathrooms: 2
Primary bedroom
- Level: Second
- Dimensions: 6.6 x 3.7
Bedroom 2
- Level: Second
- Dimensions: 5.4 x 3.7
Bedroom 3
- Level: Second
- Dimensions: 3.9 x 3.7
Bathroom
- Level: Second
- Dimensions: 3.2 x 3.2
Bathroom
- Level: Main
- Dimensions: 1.9 x 1.8
Dining room
- Level: Main
- Dimensions: 5.4 x 4.6
Foyer
- Level: Main
- Dimensions: 3.2 x 1.2
Kitchen
- Level: Main
- Dimensions: 5.4 x 2.5
Laundry
- Level: Second
- Dimensions: 1.9 x 1.5
Living room
- Level: Main
- Dimensions: 7.6 x 4.4
Mud room
- Level: Main
- Dimensions: 6.15 x 4.02
Other
- Level: Second
- Dimensions: 5.4 x 4.4
Heating
- Forced Air, Propane
Cooling
- Central Air
Appliances
- Included: Water Heater Owned
Features
- Storage
- Basement: Unfinished,Partial
- Has fireplace: No
Interior area
- Living area range: 2500-3000 null
Video & virtual tour
Property
Parking
- Total spaces: 6
- Parking features: Private Double
Accessibility
- Accessibility features: None
Features
- Stories: 2
- Patio & porch: Deck, Porch
- Exterior features: Landscaped, Privacy, Year Round Living
- Pool features: None
- Has view: Yes
- View description: Forest, Garden, Pasture, Trees/Woods
Lot
- Size: 2 Square Feet
- Features: Golf, Lake Access, Level, Place Of Worship, School Bus Route, Wooded/Treed
- Topography: Level,Wooded/Treed
Details
- Additional structures: Garden Shed, Shed
- Parcel number: 362400061
- Other equipment: Sump Pump
Construction
Type & style
- Home type: SingleFamily
- Property subtype: Single Family Residence
Materials
- Vinyl Siding
- Foundation: Concrete Block, Poured Concrete
- Roof: Asphalt Shingle
Utilities & green energy
- Sewer: Septic
- Water: Drilled Well
- Utilities for property: Cell Services, Electricity Connected, Garbage Pickup, Internet High Speed, Recycling Pickup, Phone Available
Community & HOA
Community
- Security: Carbon Monoxide Detector(s), Smoke Detector(s)
Location
- Region: South Frontenac
Financial & listing details
- Annual tax amount: C$1,544
- Date on market: 5/14/2026
Price history
Price history is unavailable.
Public tax history
Tax history is unavailable.
Climate risks
Neighborhood: K0H
Nearby schools
GreatSchools rating
No schools nearby
We couldn't find any schools near this home.


Similar homes
- C$390,0003 bd1 ba-- sqft28 Lower Lake Ln, South Frontenac, ON K0H 1T0For Sale
 MLS ID #X13666894, KELLER WILLIAMS INSPIRE REALTY, BROKERAGE. TRREB
 - C$249,9002 bd2 ba-- sqft333 Burridge Rd, South Frontenac, ON K0H 1T0For Sale
 MLS ID #X13663124, MCCAFFREY REALTY INC., BROKERAGE. TRREB
 - C$529,5003 bd2 ba-- sqft10874 Canoe Lake Rd, South Frontenac, ON K0H 1T0For Sale
 MLS ID #X13737084, CENTURY 21 HERITAGE GROUP LTD., BROKERAGE. TRREB
 - C$499,9005 bd3 ba-- sqft9741 Canoe Lake Rd, South Frontenac, ON K0H 1T0For Sale
 MLS ID #X13587488, ROYAL LEPAGE TEAM REALTY. TRREB
