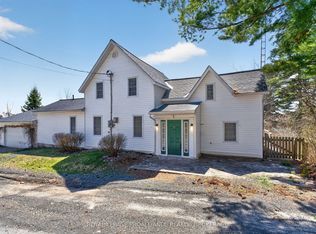
Discover refined small-town living in the heart of Westport, Ontario. This charming and thoughtfully updated home is set on a generous, level lot with an expansive driveway and beautifully curated gardens that enhance its inviting curb appeal. The welcoming front porch, complete with new railings, offers a serene setting to enjoy quiet mornings and warm summer evenings. Inside, the home has been tastefully renovated throughout, featuring engineered hardwood flooring and a bright, cohesive design. The elegant kitchen is truly the heart of the home, showcasing new appliances, quartz countertops, and a layout designed for both everyday living and entertaining. The main floor hosts a spacious primary bedroom, along with a convenient powder room, laundry area and mudroom. A cozy wood-burning fireplace adds warmth and character to the living space. Upstairs, three additional bedrooms and a well-appointed 3-piece bath provide ample room for family or guests. Ideally situated within the village, this property is just a short stroll to the arena, excellent schools, and Westport's picturesque waterfront. A graceful blend of modern updates and timeless charm, this home offers an exceptional opportunity to enjoy village living at its finest, this home is ready to welcome you.
For sale
C$429,500
22 Concession St, Westport, ON K0G 1X0
4beds
2baths
Single Family Residence
Built in ----
0 Square Feet Lot
$-- Zestimate®
C$--/sqft
C$-- HOA
What's special
- 96 days |
- 36 |
- 1 |
Zillow last checked:
Listing updated:
Listed by:
Keller Williams Inspire Realty
Source: TRREB,MLS®#: X13034592 Originating MLS®#: Central Lakes Association of REALTORS
Originating MLS®#: Central Lakes Association of REALTORSFacts & features
Interior
Bedrooms & bathrooms
- Bedrooms: 4
- Bathrooms: 2
Bedroom
- Level: Main
- Dimensions: 4.62 x 2.97
Bedroom 2
- Level: Second
- Dimensions: 3.1 x 2.97
Bedroom 3
- Level: Second
- Dimensions: 3.12 x 2.46
Bedroom 4
- Level: Second
- Dimensions: 2.51 x 2.97
Bathroom
- Level: Second
- Dimensions: 2.46 x 2.26
Bathroom
- Level: Main
- Dimensions: 3.05 x 0.09
Kitchen
- Level: Main
- Dimensions: 5.72 x 3.35
Living room
- Level: Main
- Dimensions: 3.56 x 5.23
Mud room
- Level: Main
- Dimensions: 3.56 x 2.13
Heating
- Heat Pump, Electric
Cooling
- Central Air
Features
- Primary Bedroom - Main Floor
- Basement: Other,Unfinished
- Has fireplace: Yes
- Fireplace features: Wood Burning Stove
Interior area
- Living area range: 1100-1500 null
Video & virtual tour
Property
Parking
- Total spaces: 6
Features
- Stories: 1.5
- Patio & porch: Porch
- Pool features: None
- Waterfront features: None
Lot
- Size: 0 Square Feet
- Features: Rectangular Lot
Details
- Additional structures: Shed
- Parcel number: 442590191
Construction
Type & style
- Home type: SingleFamily
- Property subtype: Single Family Residence
Materials
- Vinyl Siding
- Foundation: Stone
- Roof: Asphalt Shingle
Utilities & green energy
- Sewer: Sewer
Community & HOA
Location
- Region: Westport
Financial & listing details
- Annual tax amount: C$2,429
- Date on market: 4/23/2026
Keller Williams Inspire Realty
Keller Williams Inspire Realty
By pressing Contact Agent, you agree that the real estate professional identified above may call/text you about your search, which may involve use of automated means and pre-recorded/artificial voices. You don't need to consent as a condition of buying any property, goods, or services. Message/data rates may apply. You also agree to our Terms of Use. Zillow does not endorse any real estate professionals. We may share information about your recent and future site activity with your agent to help them understand what you're looking for in a home.
Price history
Price history is unavailable.
Public tax history
Tax history is unavailable.
Climate risks
Neighborhood: K0G
Nearby schools
GreatSchools rating
No schools nearby
We couldn't find any schools near this home.
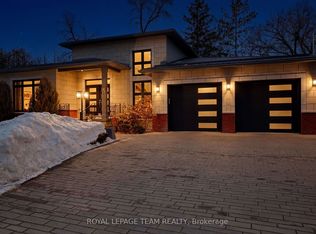
- C$1,349,0004 bd3 ba-- sqft28 George St, Westport, ON K0G1X0For Sale
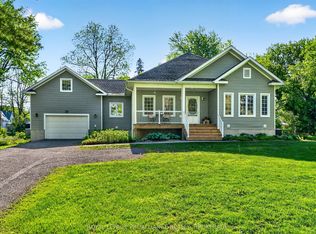
- C$799,0004 bd3 ba-- sqft25 George St E, Westport, ON K0G1X0For Sale
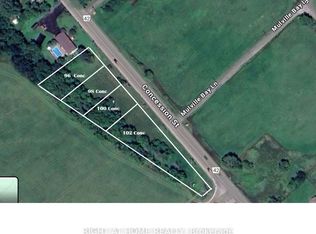
- C$274,5000.62 Acres102 Concession St, Westport, ON K0G1X0Lot/Land

- C$179,0009,570 Square Feet100 Concession St, Westport, ON K0G1X0Lot/Land
- C$179,00010,626 Square Feet98 Concession St, Westport, ON K0G1X0Lot/Land
- C$179,0000.262 Acres96 Concession St, Westport, ON K0G1X0Lot/Land
- C$146,0002.479 Square FeetLOT Two County10 Rd, Rideau Lakes, ON K0G1X0Lot/Land
- C$699,0003 bd2 ba-- sqft15 Rideau St, Westport, ON K0G1X0For Sale
Similar homes
- C$574,9004 bd3 ba-- sqft1 Pond St, Rideau Lakes, ON K0G 1X0For Sale
 MLS ID #X13092690, ROYAL LEPAGE PROALLIANCE REALTY, BROKERAGE. TRREB
 - C$479,0005 bd3 ba-- sqft24 Perth St, Rideau Lakes, ON K0G 1V0For Sale
 MLS ID #X13609112, ROYAL LEPAGE PROALLIANCE REALTY, BROKERAGE. TRREB
 - C$475,0003 bd2 ba-- sqft3 Scott Is, Rideau Lakes, ON K0G 1X0For Sale
 MLS ID #X13521064, ROYAL LEPAGE PROALLIANCE REALTY, BROKERAGE. TRREB
 - C$439,0004 bd3 ba-- sqft119 Knapp St, Rideau Lakes, ON K0G 1E0For Sale
 MLS ID #X13596640, CENTURY 21 ATRIA REALTY INC.. TRREB
 - C$399,9004 bd2 ba-- sqft5886 Wilmer Rd, South Frontenac, ON K0H 2L0For SaleMLS ID #X13520256, CENTURY 21 HERITAGE GROUP LTD., BROKERAGE. TRREB
- C$469,0003 bd2 ba-- sqft311 Burridge Rd, South Frontenac, ON K0H 1T0For SaleMLS ID #X13129334, ROYAL LEPAGE PROALLIANCE REALTY, BROKERAGE. TRREB
- C$389,0002 bd1 ba-- sqft551 Anglican Church Rd, Tay Valley, ON K7H 3C6For SaleMLS ID #X13571578, RE/MAX HALLMARK REALTY GROUP. TRREB
- C$474,0003 bd2 ba-- sqft6729 Craig Rd, South Frontenac, ON K0H 2W0For SaleMLS ID #X13549562, RE/MAX RISE EXECUTIVES, BROKERAGE. TRREB
- C$499,9004 bd1 ba-- sqft30 Pine Cone Ln, South Frontenac, ON K0H 2V0For SaleMLS ID #X13584588, RE/MAX Real Estate Centre Inc. TRREB
- C$524,9005 bd3 ba-- sqft9741 Canoe Lake Rd, South Frontenac, ON K0H 1T0For SaleMLS ID #X13587488, ROYAL LEPAGE TEAM REALTY. TRREB
- C$639,9005 bd1 ba-- sqft372 Murphy Rd #100, Rideau Lakes, ON K0G 1X0For SaleMLS ID #X12366467, ROYAL LEPAGE PROALLIANCE REALTY, BROKERAGE. TRREB
- C$439,0002 bd1 ba-- sqft4264 Melody Lodge Ln, South Frontenac, ON K0H 2N0For SaleMLS ID #X13591758, SUTTON GROUP-MASTERS REALTY INC., BROKERAGE. TRREB
- C$449,0002 bd1 ba-- sqft315 Silvery Ln, Tay Valley, ON K0H 2B0For SaleMLS ID #X13088392, ROYAL LEPAGE TEAM REALTY. TRREB
- C$424,9002 bd1 ba-- sqft1134 Nelson Rd, Central Frontenac, ON K0H 2P0For SaleMLS ID #X13115122, RE/MAX FINEST REALTY INC., BROKERAGE. TRREB
- C$429,0002 bd1 ba672 sqft1180 Guigue Rd, Central Frontenac, ON K0H 2B0For SaleMLS ID #40820471, Lindsay Castelli, Broker, Real Broker Ontario Ltd.. ITSO
- C$389,9003 bd1 ba-- sqft12452 Road 38, South Frontenac, ON K0H 2V0For SaleMLS ID #X13168692, RE/MAX FINEST REALTY INC., BROKERAGE. TRREB
- C$529,5003 bd2 ba-- sqft10874 Canoe Lake Rd, South Frontenac, ON K0H 1T0For SaleMLS ID #X13430908, RE/MAX FINEST REALTY INC., BROKERAGE. TRREB
- C$484,9004 bd2 ba-- sqft237 County Road 42 Rd, Leeds And The Thousand Islands, ON K0E 1G0For SaleMLS ID #X13226876, RE/MAX HALLMARK REALTY GROUP. TRREB
- C$399,9002 bd-- ba-- sqft24853 Eagle Lake Rd, Central Frontenac, ON K0H 2V0For SaleMLS ID #X13460878, CENTURY 21 HERITAGE GROUP LTD., BROKERAGE. TRREB
- C$390,0003 bd1 ba-- sqft2740 Bolingbroke Rd, Tay Valley, ON K0H 2B0For SaleMLS ID #X13218062, EXP REALTY, BROKERAGE. TRREB
