Set on 1.72 private acres, this property offers the perfect balance of space, privacy, and convenience. A spacious layout features a massive primary bedroom, upper-level laundry, a cozy library with built-in bookshelves, a bright sunroom, and an eat-in kitchen with a walkout to the backyard. The detached garage provides the perfect space for a workshop, storage, or all your outdoor toys. Recent improvements include a Forced Air Heat Pump (2025) Kitchen countertops(2025) Sink and Dishwasher (2025), Washer and Dryer (2025), UV light and Water Softener(2025) Ductless Split(2024) Flooring throughout (2024), Updated Windows, a durable Steel Roof, and a WETT-certified wood stove for added peace of mind. Located less than 30 minutes from Kingston and just 2 minutes to the K&P Trail and Rivendell Golf Club, multiple lakes and beaches, and just 5 minutes to the local hockey arena, this property is perfectly suited for those who love the outdoors without giving up everyday convenience.
For sale
C$474,000
6729 Craig Rd, South Frontenac, ON K0H 2W0
3beds
2baths
Single Family Residence
Built in ----
1.74 Acres Lot
$-- Zestimate®
C$--/sqft
C$-- HOA
What's special
Spacious layoutMassive primary bedroomUpper-level laundryBright sunroomDetached garageDurable steel roofWett-certified wood stove
- 30 days |
- 80 |
- 7 |
Zillow last checked:
Listing updated:
Listed by:
RE/MAX RISE EXECUTIVES, BROKERAGE
Source: TRREB,MLS®#: X13549562 Originating MLS®#: Kingston & Area Real Estate Association
Originating MLS®#: Kingston & Area Real Estate AssociationFacts & features
Interior
Bedrooms & bathrooms
- Bedrooms: 3
- Bathrooms: 2
Primary bedroom
- Level: Second
- Dimensions: 4.82 x 3.63
Bedroom 2
- Level: Second
- Dimensions: 2.49 x 3.63
Bedroom 3
- Level: Second
- Dimensions: 2.65 x 3.37
Bathroom
- Level: Main
- Dimensions: 2.5 x 2.34
Other
- Level: Basement
Den
- Level: Main
- Dimensions: 2.35 x 2.79
Dining room
- Level: Main
- Dimensions: 2.57 x 2.48
Foyer
- Level: Main
- Dimensions: 4.61 x 2.46
Kitchen
- Level: Main
- Dimensions: 4.55 x 3.27
Laundry
- Level: Second
- Dimensions: 2.45 x 3.63
Living room
- Level: Main
- Dimensions: 3.44 x 5.17
Sunroom
- Level: Main
- Dimensions: 7.14 x 2.7
Heating
- Forced Air, Electric
Cooling
- Central Air, Wall Unit(s)
Appliances
- Included: Water Heater Owned, Water Softener, Water Treatment
Features
- Separate Heating Controls, Storage Area Lockers
- Flooring: Carpet Free
- Basement: Unfinished
- Has fireplace: Yes
Interior area
- Living area range: 1500-2000 null
Property
Parking
- Total spaces: 11
- Parking features: Private, Private Double, Private Triple
- Has garage: Yes
Features
- Stories: 2
- Patio & porch: Enclosed
- Exterior features: Privacy, Year Round Living
- Has private pool: Yes
- Pool features: Above Ground
- Has view: Yes
- View description: Forest, Garden, Hills, Lake, Trees/Woods, Valley
- Has water view: Yes
- Water view: Lake
Lot
- Size: 1.74 Acres
- Features: Beach, Campground, Golf, Lake Access, Park, Part Cleared, Irregular Lot
- Topography: Flat,Level,Open Space,Wooded/Treed
Details
- Additional structures: Barn, Fence - Partial, Out Buildings, Storage
- Parcel number: 361490048
Construction
Type & style
- Home type: SingleFamily
- Property subtype: Single Family Residence
Materials
- Vinyl Siding
- Foundation: Stone
- Roof: Metal
Utilities & green energy
- Sewer: Septic
- Water: Drilled Well, Water System
- Utilities for property: Cable Available, Cell Services, Electricity Connected, Garbage Pickup, Recycling Pickup, Phone Available
Community & HOA
Location
- Region: South Frontenac
Financial & listing details
- Annual tax amount: C$2,029
- Date on market: 7/10/2026
R
RE/MAX RISE EXECUTIVES, BROKERAGE
By pressing Contact Agent, you agree that the real estate professional identified above may call/text you about your search, which may involve use of automated means and pre-recorded/artificial voices. You don't need to consent as a condition of buying any property, goods, or services. Message/data rates may apply. You also agree to our Terms of Use. Zillow does not endorse any real estate professionals. We may share information about your recent and future site activity with your agent to help them understand what you're looking for in a home.
Price history
Price history is unavailable.
Public tax history
Tax history is unavailable.
Climate risks
Neighborhood: K0H
Nearby schools
GreatSchools rating
No schools nearby
We couldn't find any schools near this home.
- C$594,9003 bd3 ba-- sqft7802 Piccadilly Rd, Central Frontenac, ON K0H1T0For Sale

- C$949,9004 bd3 ba-- sqft3570 Desert Lake Rd, South Frontenac, ON K0H1W0For Sale

- C$679,9004 bd2 ba-- sqft16 Westport Rd, Central Frontenac, ON K0H1T0For Sale

- C$149,9004 sqft0 Moon Rd, Central Frontenac, ON K0H1T0Lot/Land

- C$270,000-- bd1 ba-- sqft1131A Moon Rd, Central Frontenac, ON K0H1T0For Sale
- C$450,0004 bd1 ba-- sqft1023 Moon Rd, Central Frontenac, ON K0H1T0For Sale
- C$149,9003 sqftLOT 16 Snider Rd, South Frontenac, ON K0H2W0Lot/Land
- C$699,9003 bd2 ba-- sqft1084 Moon Rd, Central Frontenac, ON K0H1T0For Sale
Similar homes
- C$509,9003 bd2 ba-- sqft6074 Bank St, South Frontenac, ON K0H 2W0For Sale
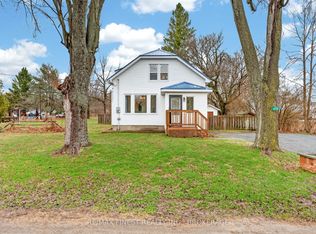 MLS ID #X13241012, RE/MAX FINEST REALTY INC., BROKERAGE. TRREB
 - C$499,9003 bd2 ba-- sqft4470 Verona Sand Rd, South Frontenac, ON K0H 2W0For Sale
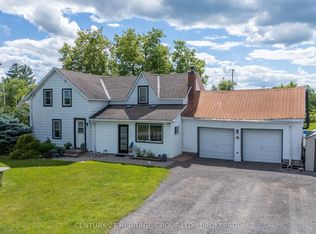 MLS ID #X13494354, CENTURY 21 HERITAGE GROUP LTD., BROKERAGE. TRREB
 - C$475,9002 bd1 ba-- sqft4267 Easy St, South Frontenac, ON K0H 2W0For Sale
 MLS ID #X13023630, SUTTON GROUP-MASTERS REALTY INC., BROKERAGE. TRREB
 - C$495,0003 bd1 ba-- sqft6104 Highway 38, Kingston, ON K0H 2H0For Sale
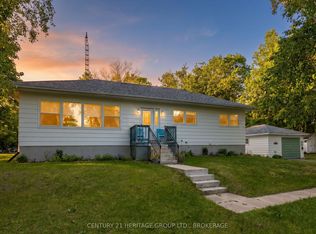 MLS ID #X13651310, CENTURY 21 HERITAGE GROUP LTD., BROKERAGE. TRREB
 - C$594,9003 bd3 ba-- sqft7802 Piccadilly Rd, Central Frontenac, ON K0H 1T0For SaleMLS ID #X13466638, Royal Lepage Proalliance Realty. TRREB
- C$524,9003 bd2 ba-- sqft3670 Smith Rd, Kingston, ON K7P 2Y7For SaleMLS ID #X13644858, ROYAL LEPAGE PROALLIANCE REALTY, BROKERAGE. TRREB
- C$524,9002 bd1 ba-- sqft2107 Hambly Ln, South Frontenac, ON K0H 1W0For SaleMLS ID #X13640474, EXP REALTY, BROKERAGE. TRREB
- C$449,5002 bd1 ba-- sqft3 Acorn Ln, South Frontenac, ON K0H 2V0For SaleMLS ID #X13647266, EXP REALTY, BROKERAGE. TRREB
- C$365,0002 bd1 ba-- sqft5954 One Lake Rd, South Frontenac, ON K0H 2W0For SaleMLS ID #X13520440, ROYAL LEPAGE PROALLIANCE REALTY, BROKERAGE. TRREB
- C$555,0003 bd2 ba-- sqft337 Simmons Rd, Loyalist, ON K0H 2H0For SaleMLS ID #X13646840, KELLER WILLIAMS INSPIRE REALTY, BROKERAGE. TRREB
- C$679,9004 bd2 ba-- sqft16 Westport Rd, Central Frontenac, ON K0H 1T0For SaleMLS ID #X13031916, RE/MAX RISE EXECUTIVES, BROKERAGE. TRREB
- C$329,9002 bd1 ba-- sqft1004 Masonville Ln, South Frontenac, ON K0H 2W0For SaleMLS ID #X13596712, BLUE MOON REALTY INC., BROKERAGE. TRREB
- C$579,9003 bd2 ba-- sqft2018 Rutledge Rd, South Frontenac, ON K0H 2T0For SaleMLS ID #X13475876, RE/MAX FINEST REALTY INC., BROKERAGE. TRREB
- C$524,9003 bd2 ba-- sqft1440 Sproule St, Kingston, ON K7P 2V3For SaleMLS ID #X13642082, RE/MAX HALLMARK FIRST GROUP REALTY LTD. , BROKERAGE. TRREB
- C$425,0003 bd2 ba-- sqft2802 County Road 6 Rd, Stone Mills, ON K0K 3N0For SaleMLS ID #X13643800, CENTURY 21 HERITAGE GROUP LTD., BROKERAGE. TRREB
- C$569,9003 bd2 ba-- sqft2347 Battersea Rd, Kingston, ON K0H 1S0For SaleMLS ID #X13645290, RE/MAX FINEST REALTY INC., BROKERAGE. TRREB
- C$399,9004 bd2 ba-- sqft5886 Wilmer Rd, South Frontenac, ON K0H 2L0For SaleMLS ID #X13520256, CENTURY 21 HERITAGE GROUP LTD., BROKERAGE. TRREB
- C$524,9003 bd2 ba-- sqft38 William St, Stone Mills, ON K0K 2S0For SaleMLS ID #X13637200, MCCAFFREY REALTY INC., BROKERAGE. TRREB
- C$559,9003 bd2 ba-- sqft6213 Perth Rd, South Frontenac, ON K0H 2L0For SaleMLS ID #X13602622, RE/MAX FINEST REALTY INC., BROKERAGE. TRREB
- C$539,9003 bd1 ba-- sqft4131 Road 38 Hwy, South Frontenac, ON K0H 1V0For SaleMLS ID #X13421536, REVEL REALTY INC., BROKERAGE. TRREB
