All-brick bungalow offering over 2,900 sq.ft. of living space, set on 33 private acres backing directly onto Thirteen Island Creek. The bright, unique layout features soaring cathedral ceilings, skylights, and expansive windows that flood the home with natural light. Meticulously maintained with key improvements already done: 50-year shingle roof (10 yrs), renovated kitchen and bathrooms (10 yrs), and central A/C (5 yrs). Complete with a oversized triple-car garage with room for vehicles, storage, or a workshop. A rare rural property combining privacy, quality construction, and beautiful land!
For sale
C$949,900
3570 Desert Lake Rd, South Frontenac, ON K0H 1W0
4beds
3baths
Single Family Residence
Built in ----
33 Square Feet Lot
$-- Zestimate®
C$--/sqft
C$-- HOA
What's special
All-brick bungalowBright unique layoutSoaring cathedral ceilingsRenovated kitchen
- 46 days
- 6
- 0
Zillow last checked:
Listing updated:
Listed by:
ROYAL LEPAGE PROALLIANCE REALTY, BROKERAGE
Source: TRREB,MLS®#: X13622428 Originating MLS®#: Kingston & Area Real Estate Association
Originating MLS®#: Kingston & Area Real Estate AssociationFacts & features
Interior
Bedrooms & bathrooms
- Bedrooms: 4
- Bathrooms: 3
Primary bedroom
- Level: Main
- Dimensions: 5 x 5.69
Bedroom 2
- Level: Basement
- Dimensions: 6.24 x 4.84
Bedroom 3
- Level: Basement
- Dimensions: 3.76 x 3.75
Bedroom 4
- Level: Basement
- Dimensions: 4.05 x 3.77
Bathroom
- Level: Basement
- Dimensions: 1.8 x 3.44
Bathroom
- Level: Main
- Dimensions: 4.03 x 4.28
Bathroom
- Level: Main
- Dimensions: 2.36 x 2.09
Breakfast
- Level: Main
- Dimensions: 3.44 x 2.94
Dining room
- Level: Main
- Dimensions: 3.13 x 4.21
Kitchen
- Level: Main
- Dimensions: 3.49 x 3.99
Laundry
- Level: Basement
- Dimensions: 2.88 x 1.74
Living room
- Level: Main
- Dimensions: 6.92 x 9.49
Other
- Level: Main
- Dimensions: 1.96 x 2.5
Recreation
- Level: Basement
- Dimensions: 8.68 x 6.83
Utility room
- Level: Basement
- Dimensions: 2.42 x 3.06
Heating
- Forced Air, Oil
Cooling
- Central Air
Appliances
- Included: Water Heater Owned
Features
- Primary Bedroom - Main Floor, Suspended Ceilings
- Basement: Full,Walk-Out Access,Finished
- Has fireplace: Yes
- Fireplace features: Wood Burning, Wood Burning Stove
Interior area
- Living area range: 1500-2000 null
Video & virtual tour
Property
Parking
- Total spaces: 10
- Parking features: Available, Garage Door Opener
- Has garage: Yes
Features
- Patio & porch: Deck
- Exterior features: Privacy
- Pool features: None
- Has view: Yes
- View description: Forest, Garden, Hills, Trees/Woods, Valley
- Water view: Obstructive
- Waterfront features: River Front, Direct, Creek
- Body of water: Thirteen Island Lake
Lot
- Size: 33 Square Feet
- Features: Part Cleared, River/Stream, Rolling Slope, Wooded/Treed, Irregular Lot
Details
- Additional structures: Garden Shed
- Parcel number: 361490108
Construction
Type & style
- Home type: SingleFamily
- Architectural style: Bungalow
- Property subtype: Single Family Residence
Materials
- Brick
- Foundation: Unknown
- Roof: Asphalt Shingle
Utilities & green energy
- Sewer: Septic
- Water: Drilled Well
Community & HOA
Location
- Region: South Frontenac
Financial & listing details
- Annual tax amount: C$3,898
- Date on market: 7/30/2026
Price history
Price history is unavailable.
Public tax history
Tax history is unavailable.
Climate risks
Neighborhood: K0H
Nearby schools
GreatSchools rating
No schools nearby
We couldn't find any schools near this home.
- C$699,9004 bd1 ba-- sqft3697 Desert Lake Rd, South Frontenac, ON K0H1W0For Sale
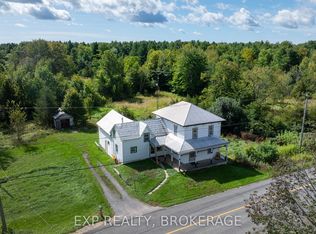
- C$899,9004 bd3 ba-- sqft2800 Desert Lake Rd, South Frontenac, ON K0H2W0For Sale

- C$559,0002 bd1 ba-- sqft1058 Memory Ln, South Frontenac, ON K0H2W0For Sale
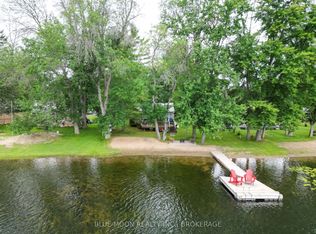
- C$1,090,0003 bd3 ba-- sqft3318 Desert Lake Rd, South Frontenac, ON K0H1W0For Sale
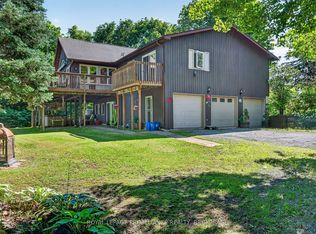
Similar homes
- C$899,9004 bd3 ba-- sqft2800 Desert Lake Rd, South Frontenac, ON K0H 2W0For SaleMLS ID #X13660790, ROYAL LEPAGE PROALLIANCE REALTY, BROKERAGE. TRREB
- C$949,0004 bd2 ba-- sqft1189 Giles Ln, Central Frontenac, ON K0H 1T0For Sale
 MLS ID #X13771226, RE/MAX FINEST REALTY INC., BROKERAGE. TRREB
 - C$1,090,0003 bd3 ba-- sqft3318 Desert Lake Rd, South Frontenac, ON K0H 1W0For SaleMLS ID #X13493688, ROYAL LEPAGE PROALLIANCE REALTY, BROKERAGE. TRREB
- C$899,9005 bd4 ba-- sqft5216 Bradford Rd, South Frontenac, ON K0H 1V0For Sale
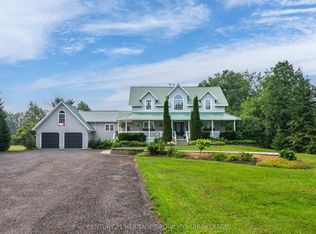 MLS ID #X13758606, CENTURY 21 HERITAGE GROUP LTD., BROKERAGE. TRREB
