Welcome to 4131 Highway 38! This cozy move-in-ready 3-bedroom, 1-bath bungalow offers comfort and space. The bright eat-in kitchen features sliding doors that open onto a spacious deck-perfect for entertaining or outdoor music concerts. Recent updates include laminate/vinyl flooring, a newer furnace and central air system (October 2022), and the roof was replaced in 2018. Situated on an impressive 80 x 187 ft lot, the property offers ample parking and plenty of outdoor space to enjoy. Inside, the finished basement adds a living area with a cozy recreation room complete with a wood stove, plus a finished kid's area that could be a fourth bedroom. A spacious utility room with a separate walk-up entrance to the driveway side yard provides excellent potential for an in-law suite, with ample space to add a second bathroom. Perfect for a first time home buyer that is looking for country living at an affordable price.
For sale
C$539,900
4131 Road 38 Hwy, South Frontenac, ON K0H 1V0
3beds
1baths
Single Family Residence
Built in ----
0.34 Acres Lot
$-- Zestimate®
C$--/sqft
C$-- HOA
What's special
Bright eat-in kitchenAmple parking
- 79 days |
- 17 |
- 1 |
Zillow last checked:
Listing updated:
Listed by:
REVEL REALTY INC., BROKERAGE
Source: TRREB,MLS®#: X13421536 Originating MLS®#: Kingston & Area Real Estate Association
Originating MLS®#: Kingston & Area Real Estate AssociationFacts & features
Interior
Bedrooms & bathrooms
- Bedrooms: 3
- Bathrooms: 1
Primary bedroom
- Level: Main
- Dimensions: 3.5 x 3.7
Bedroom
- Level: Main
- Dimensions: 3.7 x 2.56
Bedroom
- Level: Main
- Dimensions: 3.7 x 2.55
Bathroom
- Level: Main
- Dimensions: 3.5 x 1.5
Family room
- Level: Lower
- Dimensions: 5.59 x 6.8
Kitchen
- Level: Main
- Dimensions: 3.5 x 5.94
Laundry
- Level: Lower
- Dimensions: 2.27 x 5.19
Living room
- Level: Main
- Dimensions: 3.51 x 5.04
Other
- Level: Lower
- Dimensions: 4.57 x 4.72
Recreation
- Level: Lower
- Dimensions: 2.18 x 4.2
Heating
- Forced Air, Propane
Cooling
- Central Air
Features
- Primary Bedroom - Main Floor
- Basement: Full
- Has fireplace: Yes
- Fireplace features: Wood Burning Stove
Interior area
- Living area range: 700-1100 null
Video & virtual tour
Property
Parking
- Total spaces: 6
- Parking features: Private Double
Features
- Pool features: None
- Waterfront features: None
Lot
- Size: 0.34 Acres
Details
- Parcel number: 361350028
Construction
Type & style
- Home type: SingleFamily
- Architectural style: Bungalow
- Property subtype: Single Family Residence
Materials
- Aluminum Siding
- Foundation: Block
- Roof: Asphalt Shingle
Utilities & green energy
- Sewer: Septic
Community & HOA
Location
- Region: South Frontenac
Financial & listing details
- Annual tax amount: C$2,042
- Date on market: 6/9/2026
Price history
Price history is unavailable.
Public tax history
Tax history is unavailable.
Climate risks
Neighborhood: K0H
Nearby schools
GreatSchools rating
- 6/10Cape Vincent Elementary SchoolGrades: PK-5Distance: 23.7 mi
- C$1,150,0003 bd2 ba-- sqft4247 Henderson Rd, South Frontenac, ON K0H1V0For Sale

- C$499,0006 bd5 ba-- sqft6688 Highway 38, Kingston, ON K0H2H0For Sale
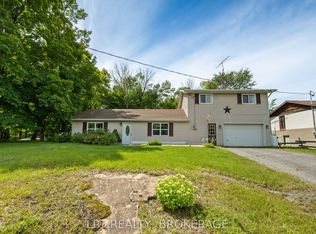
- C$449,9003 bd1 ba-- sqft10551 Highway 38, Kingston, ON K0H2H0For Sale
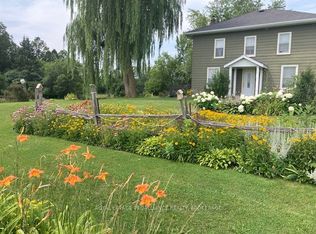
- C$569,9003 bd1 ba-- sqft5539 Highway 38, Kingston, ON K0H2H0For Sale
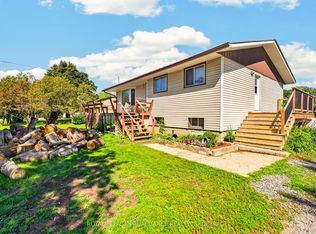
- C$495,0003 bd1 ba-- sqft6104 Highway 38, Kingston, ON K0H2H0For Sale
- C$569,0004 bd2 ba-- sqft3358 Scanlan Rd, South Frontenac, ON K0H1V0For Sale
- C$649,9003 bd2 ba-- sqft3403 Highway 38 Rd, Kingston, ON K0H1M0For Sale
- C$249,90013 sqft0 Simmons Rd, Loyalist, ON K0H2H0Lot/Land
Similar homes
- C$524,9003 bd2 ba-- sqft3326 Van Order Rd, Kingston, ON K0H 1M0For Sale
 MLS ID #X13706858, RE/MAX RISE EXECUTIVES, BROKERAGE. TRREB
 - C$569,9003 bd2 ba-- sqft2018 Rutledge Rd, South Frontenac, ON K0H 2T0For Sale
 MLS ID #X13475876, RE/MAX FINEST REALTY INC., BROKERAGE. TRREB
 - C$499,9003 bd2 ba-- sqft3670 Smith Rd, Kingston, ON K7P 2Y7For Sale
 MLS ID #X13682078, ROYAL LEPAGE PROALLIANCE REALTY, BROKERAGE. TRREB
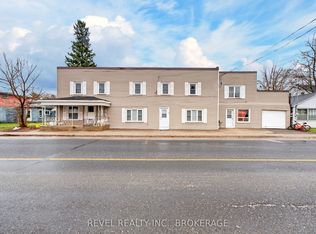
 - C$499,0006 bd5 ba-- sqft6688 Highway 38, Kingston, ON K0H 2H0For SaleMLS ID #X13533550, REVEL REALTY INC., BROKERAGE. TRREB
- C$547,5002 bd1 ba-- sqft4670 Clearwater Rd, South Frontenac, ON K0H 2T0For SaleMLS ID #X13700718, ROYAL LEPAGE PROALLIANCE REALTY, BROKERAGE. TRREB
- C$599,0004 bd2 ba-- sqft1531 Unity Rd, Kingston, ON K0H 1S0For SaleMLS ID #X13710608, EXP REALTY, BROKERAGE. TRREB
- C$549,9003 bd3 ba-- sqft473 Evangeline Ave, Kingston, ON K7M 8V7For SaleMLS ID #X13705378, SUTTON GROUP-MASTERS REALTY INC., BROKERAGE. TRREB
- C$569,9003 bd2 ba-- sqft2347 Battersea Rd, Kingston, ON K0H 1S0For SaleMLS ID #X13645290, RE/MAX FINEST REALTY INC., BROKERAGE. TRREB
- C$594,9003 bd3 ba-- sqft7802 Piccadilly Rd, Central Frontenac, ON K0H 1T0For SaleMLS ID #X13466638, Royal Lepage Proalliance Realty. TRREB
- C$549,9003 bd2 ba-- sqft6213 Perth Rd, South Frontenac, ON K0H 2L0For SaleMLS ID #X13692160, RE/MAX FINEST REALTY INC., BROKERAGE. TRREB
- C$489,9003 bd2 ba-- sqft860 Beaconhill Ct, Kingston, ON K7P 2A8For SaleMLS ID #X13710698, RE/MAX FINEST REALTY INC., BROKERAGE. TRREB
- C$575,0005 bd4 ba-- sqft24 Balmoral Ct, Kingston, ON K7M 7T1For SaleMLS ID #X13713370, ROYAL LEPAGE PROALLIANCE REALTY, BROKERAGE. TRREB
- C$549,9003 bd2 ba-- sqft1560 Victoria St, Kingston, ON K7M 5H5For SaleMLS ID #X13682892, RE/MAX RISE EXECUTIVES, BROKERAGE. TRREB
- C$589,9003 bd2 ba-- sqft4318 County Road 6 Rd, Stone Mills, ON K0K 3N0For SaleMLS ID #X13623998, ROYAL LEPAGE PROALLIANCE REALTY, BROKERAGE. TRREB
- C$524,5003 bd2 ba-- sqft986 Killarney Cres, Kingston, ON K7M 8C7For SaleMLS ID #X13624912, REVEL REALTY INC., BROKERAGE. TRREB
- C$494,9003 bd1 ba-- sqft3007 Princess St, Kingston, ON K7P 0K3For SaleMLS ID #X13565736, RE/MAX FINEST REALTY INC., BROKERAGE. TRREB
- C$539,9002 bd2 ba-- sqft27 Asbury Rd, Loyalist, ON K7N 1J9For SaleMLS ID #X13434030, RE/MAX FINEST REALTY INC., BROKERAGE. TRREB
- C$514,9003 bd1 ba-- sqft336 Queen St, Loyalist, ON K0H 1G0For SaleMLS ID #X13478442, RE/MAX RISE EXECUTIVES, BROKERAGE. TRREB
- C$599,9003 bd4 ba-- sqft445 Maureen St, Kingston, ON K7K 7M2For SaleMLS ID #X13713800, ROYAL LEPAGE PROALLIANCE REALTY, BROKERAGE. TRREB
- C$499,9003 bd1 ba-- sqft91 Cambridge Cres, Loyalist, ON K7N 1R4For SaleMLS ID #X13645228, RE/MAX FINEST REALTY INC., BROKERAGE. TRREB
